Browse categories
Explore
Fiverr Pro
English
$
USD

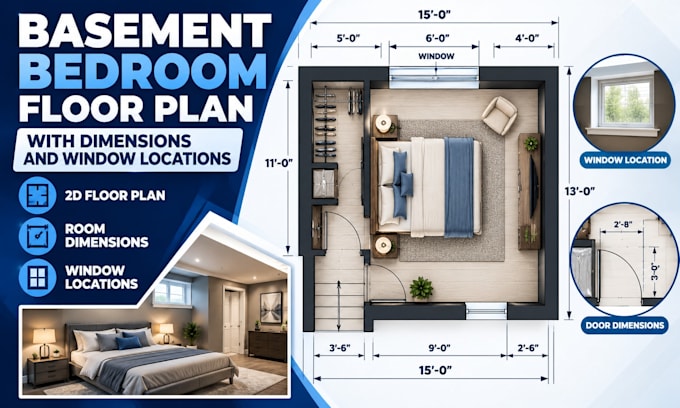

Planning a basement bedroom but need a clear floor plan showing the correct room dimensions, doors, and window locations?
I will create a professional basement bedroom floor plan with detailed 2D drafting to help you understand your room layout and plan your renovation with greater confidence.
Whether you're converting an unfinished basement, redesigning an existing bedroom, or exploring furniture arrangements, I'll turn your measurements, sketches, or existing plans into an organized, easy-to-read drawing.
WHAT MY SERVICE INCLUDES:
WHY CHOOSE THIS SERVICE?
PLEASE CONTACT ME BEFORE ORDERING.
Send your basement measurements, window and door positions, photos, or existing sketches so I can review the scope and recommend the right package
Fiverr does not screen freelancers in this category. Please verify qualifications and discuss requirements with the freelancer before ordering, including any preferences regarding the use of AI tools.
Basement Floor Plan and 3D Interior Designer Copy
Languages
Should I contact you before placing an order?
Yes, please contact me first. I'll review your room dimensions, windows, doors, and required drawing details before confirming the price and delivery time
