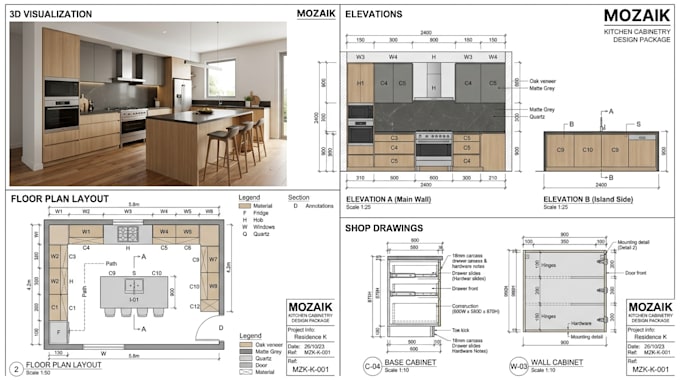
I will create mozaik kitchen cabinet designs, 3d layouts, elevations and shop drawings

E
edward4collins
E
edward4collins
Edward Collins

About this gig

HELLO AND WELCOME GREAT BUYER!!!

I create Mozaik kitchen cabinet designs that connect the visual layout with practical cabinet construction and manufacturing documentation.

Instead of producing only a 3D kitchen concept, I develop the cabinet system around dimensions, construction requirements, storage needs and fabrication details.


What I will provide:

  • Mozaik kitchen cabinet design
  • Detailed 3D cabinet layouts
  • Dimensioned floor plans
  • Cabinet elevations and sections
  • Cabinet shop and construction drawings
  • Cabinet components and manufacturing details
  • CNC/fabrication-ready documentation where applicable


I can work from architectural plans, room measurements, sketches, existing cabinet layouts or reference designs and develop custom base cabinets, wall cabinets, tall units, islands and specialty storage.


Please message me before ordering with your plans, measurements, cabinet requirements, material specifications and manufacturing requirements so I can confirm the appropriate scope.

Service verification and delivery style preference

Fiverr does not screen freelancers in this category. Please verify qualifications and discuss requirements with the freelancer before ordering, including any preferences regarding the use of AI tools.

Get to know Edward Collins

Edward Collins

Interior Architecture and Residential Space Designer

  • FromUnited Kingdom
  • Member sinceSep 2026
  • Languages

    English, French, Spanish
I'm Edward, an Interior Architecture Designer I develop residential interiors with a strong focus on spatial organization, functionality and visual consistency. My services include kitchen design, room layouts, cabinetry, furniture positioning, material coordination, technical drawings and 3D visualization. I translate measurements, plans and design references into organized concepts that help clients understand how a space can work before construction or renovation begins. My approach combines practical planning with clean contemporary design and careful attention to proportions and details.