Browse categories
Explore
Fiverr Pro
English
$
USD


Hello and Welcome!!!
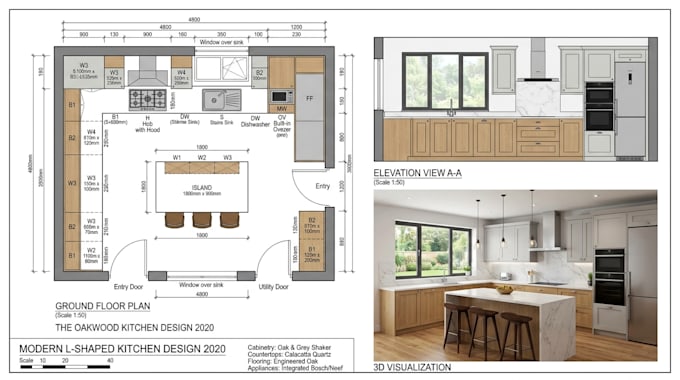
I turn kitchen dimensions and cabinet requirements into a coordinated 2020 Design kitchen layout that is easier to review, revise and take toward fabrication.
I work with existing plans, measurements, sketches or reference layouts to develop practical cabinet arrangements with accurate spatial coordination.
What I will provide:
Suitable for: New kitchens, remodels, custom cabinetry, apartment kitchens, residential projects and cabinet planning.
The drawings can be developed around your room dimensions, cabinet sizes, appliance specifications and preferred design style.
Please message me before ordering with your measurements/plans, cabinet requirements, appliance details, reference images and required output so I can confirm the scope before starting.
Fiverr does not screen freelancers in this category. Please verify qualifications and discuss requirements with the freelancer before ordering, including any preferences regarding the use of AI tools.
Interior Architecture and Residential Space Designer
Languages
Can you design custom cabinet configurations?
Yes. Cabinet sizes, storage requirements, islands and appliance locations can be coordinated around the project.
Can you work from a hand sketch?
Yes. I can develop the 2020 Design layout from sketches, measurements, PDFs or existing plans.
Can you match an existing kitchen style?
Yes. Send reference images, cabinet finishes, hardware and material preferences.
Do you provide elevations?
Yes. Standard and Premium packages include detailed cabinet/wall elevations.
Can this be prepared for fabrication?
The Premium package can include more detailed cabinet documentation. Fabrication requirements should be confirmed before ordering.