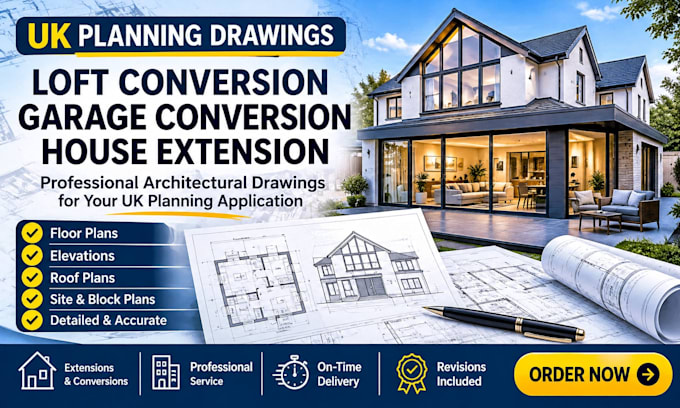
I will draw loft conversion garage conversion house extension for uk planning drawings

E
edward_elliott1
E
edward_elliott1
Edward Elliott

About this gig

Are you looking for professional UK planning drawings for your loft conversion, garage conversion or house extension?


You are in the right place!


I provide accurate, detailed and professionally presented architectural drawings to support your UK planning application. Whether you are extending your home, converting your garage or transforming your loft, I can help turn your ideas into clear architectural drawings.


MY SERVICES INCLUDE:

  • Loft conversion planning drawings
  • Garage conversion drawings
  • House extension drawings
  • Existing floor plans
  • Proposed floor plans
  • Existing and proposed elevations
  • Roof plans
  • Site and block plans
  • Architectural CAD drawings


WHY CHOOSE ME?

  • Professional and detailed drawings
  • Accurate dimensions based on supplied information
  • High-quality PDF and DWG deliverables
  • Clear communication throughout the project
  • Timely delivery
  • Revisions to ensure your satisfaction


LET'S WORK TOGETHER!


Your property project deserves clear and professional drawings. Place your order today or contact me before ordering to discuss your requirements.


I look forward to working with you!

Service verification and delivery style preference

Fiverr does not screen freelancers in this category. Please verify qualifications and discuss requirements with the freelancer before ordering, including any preferences regarding the use of AI tools.

Get to know Edward Elliott

Edward Elliott

UK Building Regulations And Planning Drawings Extensions, Lofts, Conversions

  • FromUnited Kingdom
  • Member sinceNov 2026
  • Languages

    English, Spanish, German, French
I prepare clear, coordinated drawing packages for UK planning and Building Regulations submissions: existing and proposed plans, elevations, sections, site and block plans. I work in AutoCAD and Revit to UK conventions (metric, UK terminology) and ISO 19650-style file naming. I specialise in residential extensions, loft and garage conversions. Message me before ordering with your sketches, photos and dimensions and I’ll confirm scope and price within a few hours.