Browse categories
Explore
Fiverr Pro
English
$
USD


Hi, Welcome to my GIG!!!
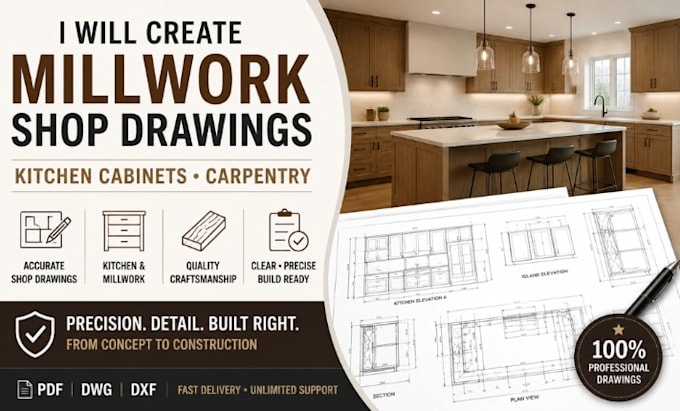
Need precise and professional millwork shop drawings for your project?
I specialize in detailed millwork drawings for kitchen cabinets, custom carpentry, closets, furniture, and interior woodwork. My drawings are clear, accurate, and ready for fabrication and construction approval.
With strong experience in architectural and structural detailing, I ensure every drawing is industry-standard, easy to read, and fully coordinated for smooth execution.
Whether its residential or commercial work, I deliver high-quality results that reduce errors and save construction time.
What I Can Do Professionally:
CONTACT ME now and get professional millwork shop drawings tailored to your project needs.
Fiverr does not screen freelancers in this category. Please verify qualifications and discuss requirements with the freelancer before ordering, including any preferences regarding the use of AI tools.
Architectural Engineer, MEP and CAD Specialist
Languages
Do you provide fabrication-ready drawings?
Yes, all drawings are prepared for fabrication and installation.
Can you work with rough sketches?
Yes, I can develop professional drawings from sketches or ideas.
Can you revise drawings if changes are needed during fabrication?
Yes, revisions are available if there are design updates or site adjustments.
Can you match a specific design style or reference image?
Yes, I can develop drawings based on your reference images or design style.