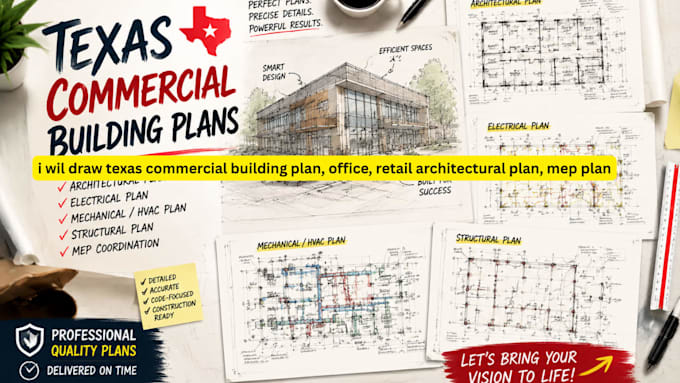
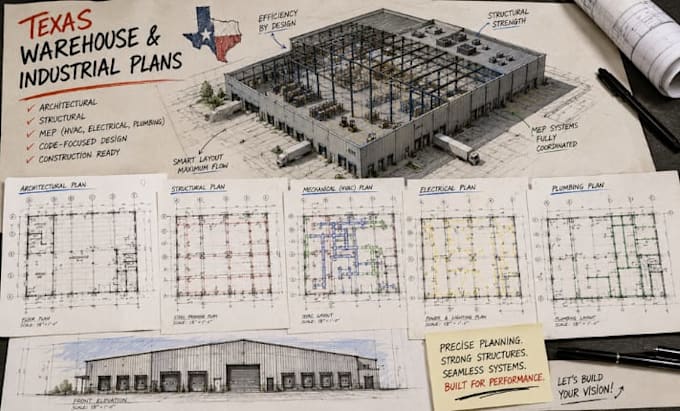
I help developers, contractors, and business owners transform ideas into professional commercial architectural plans MEP Engineering plan, and construction drawings. As a Licensed Architect focused on Texas projects, I specialize in office building plans, retail design, restaurant layouts, warehouse plans, industrial buildings, multifamily developments, mixed use architecture, and tenant improvement drawings. I understand Texas commercial growth demands and create accurate, practical designs using architectural drafting, CAD, BIM, and Revit workflows to support successful construction projects... Read more