Browse categories
Explore
Fiverr Pro
English
$
USD

1 order in queue
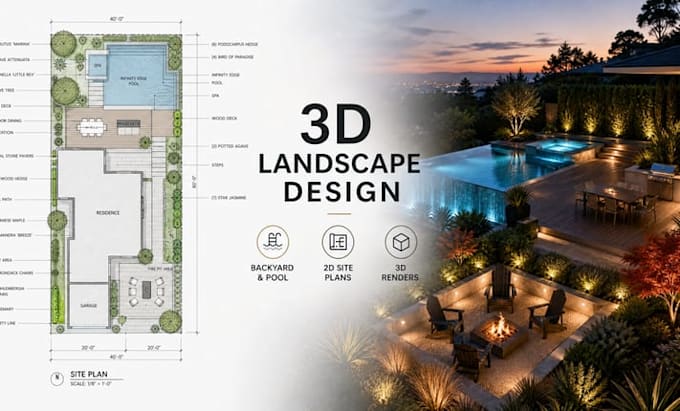
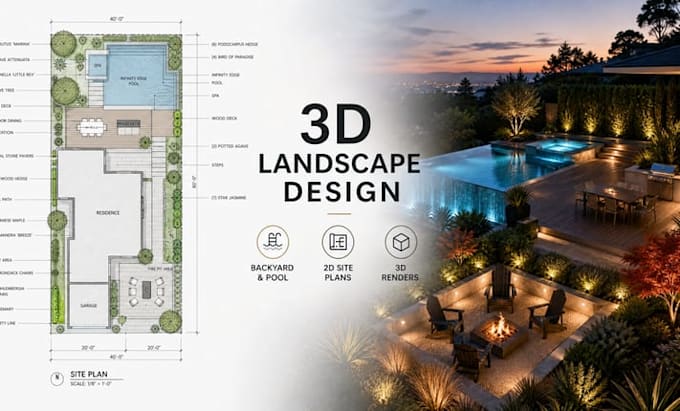
Transform your outdoor space into a stunning oasis! I provide professional 3D landscape design and architectural services for backyards, front yards, and pool areas tailored to your vision.
With years of experience, I specialize in creating photorealistic 3D renders and accurate 2D site plans using Revit, SketchUp, and Lumion. Experience your dream garden before construction begins with every detailfrom plant selection to hardscape texturesperfectly planned.
What You Will Get:
Why Choose Me?
Let's build your dream landscape! Please contact me before ordering to discuss your project.
Please inform the freelancer of any preferences or concerns regarding the use of AI tools in the completion and/or delivery of your order.
Architect, Interior Designer, 3D visualizer, Illustrator!
Languages
What information do I need to provide to start the design?
To ensure the best results, please provide a site survey or a hand-drawn sketch with dimensions, current photos of the area, and any inspiration images or "mood boards" that show the style you like. Knowing your climate zone and any specific plant preferences is also very helpful!
Which software do you use for the designs?
I use professional-grade architectural software including Autodesk Revit and SketchUp for precise 3D modeling, and Lumion or V-Ray for high-end, photorealistic rendering. This combination ensures both technical accuracy and stunning visual appeal.
Can I use these designs for city permit approval?
While my designs are drafted to professional architectural standards and include precise site plans, city permit requirements vary significantly by location. I recommend checking with your local building department to see if they require a stamp from a locally licensed landscape architect.