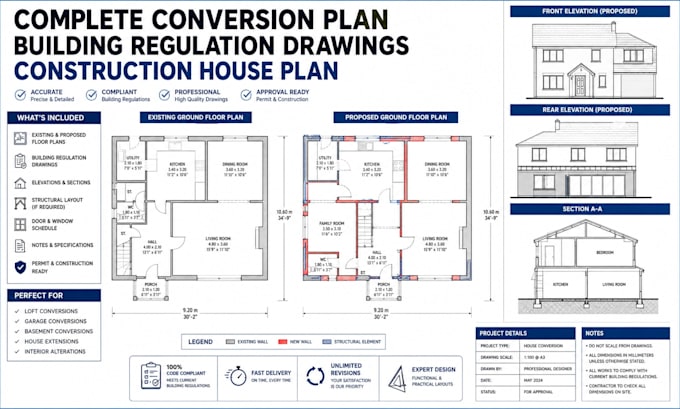
I will complete conversion plan UK building regulation drawings construction house plan

E
edwardscot_t8
E
edwardscot_t8
EDWARD SCOTT

About this gig

Planning a home conversion or renovation project and need accurate, compliant drawings for approval? You're in the right place.


Provide complete conversion plans, building regulation drawings, and detailed construction house plans tailored to your project requirements.


With a strong background in architectural design and technical drafting, I ensure that every drawing meets local building codes and regulatory standards.


What I Offer:

  • Full conversion plans (loft, garage, basement, extensions)
  • Building regulation / permit drawings
  • Detailed floor plans, elevations, and sections
  • Construction ready drawings for contractors
  • Space planning and layout optimization
  • Revisions to meet your exact needs


Why Choose Me:

  • High quality, professional CAD drawings
  • 100% compliance with building regulations
  • Fast delivery and clear communication
  • Attention to detail and practical design solutions


Whether you're converting an existing space or developing a new layout, I will help turn your ideas into precise, buildable plans that are ready for approval and construction.


Contact me today to discuss your project before placing an order!

Service verification and delivery style preference

Fiverr does not screen freelancers in this category. Please verify qualifications and discuss requirements with the freelancer before ordering, including any preferences regarding the use of AI tools.

Get to know EDWARD SCOTT

EDWARD SCOTT

ENGINEER

  • FromUnited Kingdom
  • Member sinceAug 2026
  • Avg. response time1 hour
  • Languages

    Spanish, English
I’m Edward Scott, a professional structural engineering specialist providing UK building regulations drawings, structural calculations, and engineering design packages for residential and commercial projects. I deliver detailed structural analysis, beam and steel design, timber structures, foundation calculations, load assessments, and technical drawings for extensions, loft conversions, renovations, new builds, and structural alterations. Provide accurate, clear, and well organized documentation tailored to project requirements and suitable for Building Control review and approval.