Browse categories
Explore
Fiverr Pro
English
$
USD
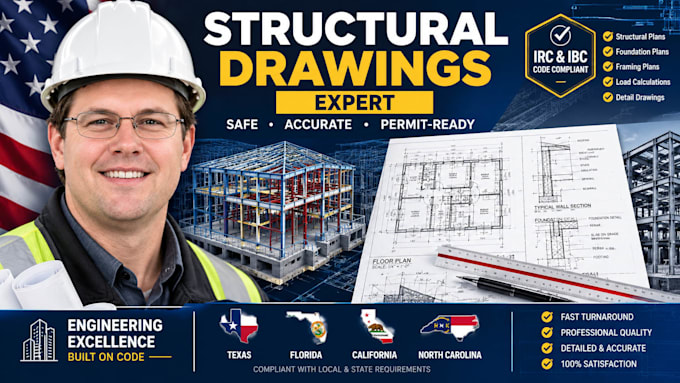
US Structural Engineering and Permit Drawings Expert
Planning a residential addition, ADU, garage conversion, or new build? Municipal building departments require precise structural blueprints before issuing a permit. I provide code-compliant, professional structural engineering drawings tailored to pass rigid city reviews seamlessly.
My services include:
Why choose me?
You get clean, contractor-ready technical layouts optimized to minimize costly plan-check revisions and save you time.
Note: Pricing is fully customizable based on your project's square footage and complexity. Please send your architectural sketches or PDF layouts before placing an order to discuss your city's requirements!
Project scale:
House
Building type:
Residential
•
Commercial
•
Office & workspace
Material speciality:
Concrete
•
Steel
Please inform the freelancer of any preferences or concerns regarding the use of AI tools in the completion and/or delivery of your order.
Do your structural drawings comply with US building codes?
Yes, absolutely. All structural drawings are drafted strictly in accordance with the International Building Code (IBC) and International Residential Code (IRC). I also adapt plans to meet state-specific regulations, such as the California Building Code (CBC), Florida Building Code (FBC)
What files do I need to provide to start the project?
To begin, please provide your architectural floor plans, hand sketches, or PDF blueprints with clear dimensions. If you have any specific city planning notes, soil reports, or local structural requirements from your municipal building department.