Browse categories
English
$
USD
Connect to your AI

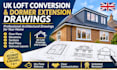
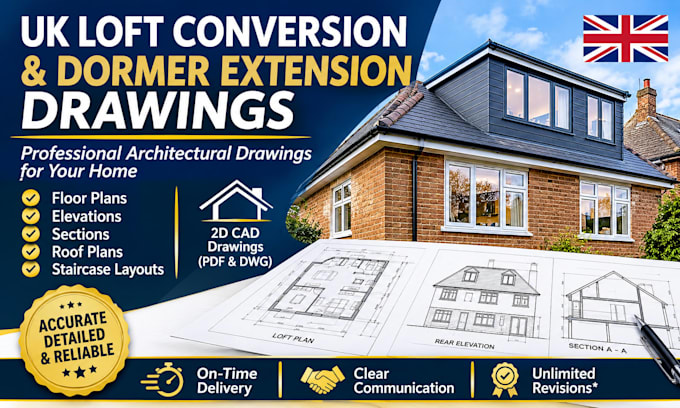
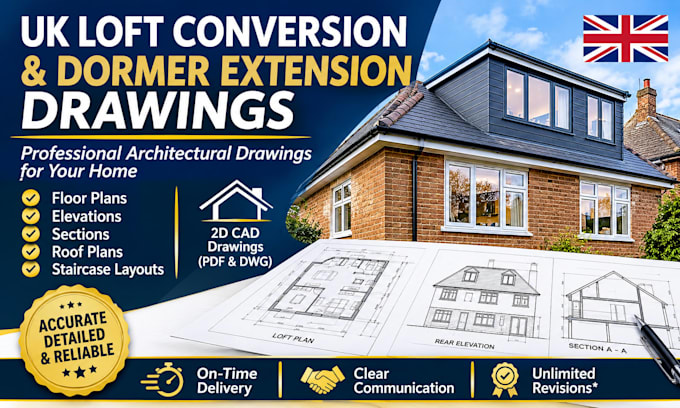
Are you looking for professional UK loft conversion and dormer extension drawings? I provide detailed architectural drafting services for homeowners, builders, architects, and property developers.
I can help transform your sketches, measurements, and existing plans into clear, accurate architectural drawings tailored to your project requirements.
MY SERVICES INCLUDE:
WHY CHOOSE ME?
Please provide your sketches, measurements, existing drawings, and project details before ordering.
Note: Planning approval, building regulations approval, structural calculations, and professional certification are not guaranteed or included unless separately agreed.
Contact me to discuss your project requirements!
Fiverr does not screen freelancers in this category. Please verify qualifications and discuss requirements with the freelancer before ordering, including any preferences regarding the use of AI tools.
UK Building Regulations and Architectural Drawing Specialist
Languages
What types of loft conversions do you draw?
I work on dormer, hip to gable, rooflight and other residential loft conversion drawing projects, subject to the agreed scope.
Can you create existing and proposed floor plans?
Yes. I can prepare existing and proposed layouts using your supplied measurements, sketches or reference drawings.
Do you provide building sections and elevations?
Yes. Sections and elevations can be included depending on your selected package and project requirements.
Can I receive editable AutoCAD files?
Yes. Editable DWG files are included in the Standard and Premium packages.
Can you work from hand sketches or PDF drawings?
Yes. I can use sketches, PDFs, photographs and existing architectural plans as references, provided sufficient information is available.