Browse categories
Explore
Fiverr Pro
English
$
USD

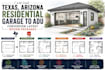
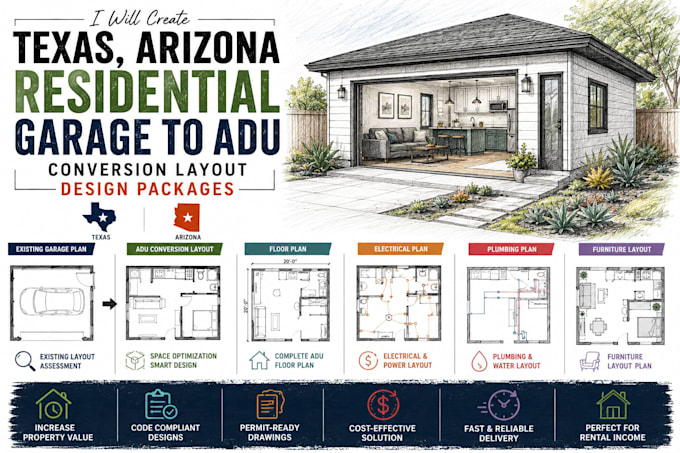
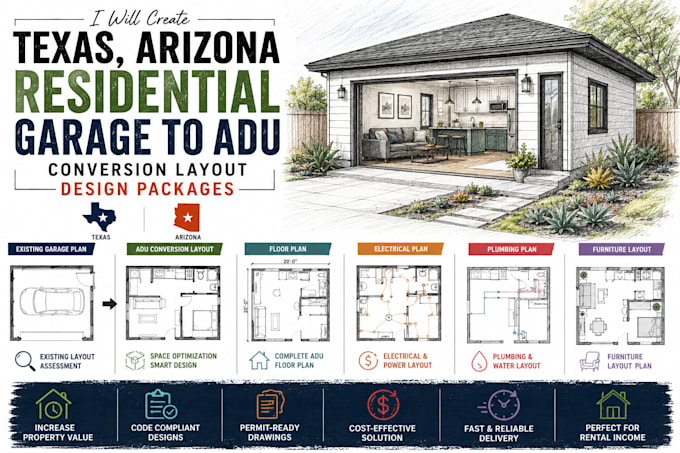
Converting an existing garage into an accessory dwelling unit is one of the most effective ways to increase usable living space and improve the value of a residential property. A successful conversion begins with a well-planned layout that maximizes available space while creating a comfortable and functional living environment.
This service provides professional garage-to-ADU layout design for homeowners, developers, and residential investors planning detached or attached conversion projects. Every design is prepared to improve space efficiency, circulation, room organization, and coordination with the existing residence while supporting practical construction planning.
Your project may include:
Projects can begin from existing garage drawings, property surveys, sketches, or new concepts developed around your requirements.
Message me before ordering to discuss your project requirements or place your order to get started.
Fiverr does not screen freelancers in this category. Please verify qualifications and discuss requirements with the freelancer before ordering, including any preferences regarding the use of AI tools.
ADU and small residential design for build ready construction drawing sets
Languages