Browse categories
Explore
Fiverr Pro
English
$
USD
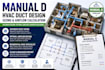
Need properly sized HVAC ductwork and balanced airflow for your residential project? I will professionally develop a Manual D-based duct design using your project requirements and available load information.
My service can include supply and return duct sizing, main trunk sizing, branch sizing, room-by-room CFM, airflow calculations, duct layout, and a detailed duct sizing report.
I can work with new construction, existing homes, HVAC replacements, additions, heat-pump systems, and residential HVAC layouts.
What I need:
If you already have a Manual J calculation, I can use the room-by-room loads to develop the duct sizing and airflow requirements.
For heating and cooling load calculations, see my Manual J service. For equipment selection, see my Manual S service.
Message me before ordering large, multi-zone, or complex projects.

Project scale:
Building
Building type:
Residential
•
Commercial
•
Industrial
Please inform the freelancer of any preferences or concerns regarding the use of AI tools in the completion and/or delivery of your order.
Can I send you my Manual J calculation?
Yes. Existing Manual J results can be used as an important input for duct sizing.
Can you design both supply and return ducts?
Yes
Do you calculate CFM for each room?
Yes, room-by-room airflow can be included.
What is Manual D?
Manual D is used for residential HVAC duct design and sizing based on the required airflow and system conditions.
