Browse categories
Explore
Fiverr Pro
English
$
USD

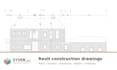
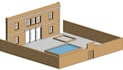


Need a clean, consistent drawing set from your Revit model? I will set up your sheets with plans, sections, elevations, details and schedules, ready for permit, tender or construction.
What you get: plans, sections and elevations with dimensions, tags and annotations; door, window and room schedules; your title block and sheet list (or a clean one I set up); view templates so your model stays easy to update; a PDF set, plus DWG export in Standard and Premium.
About me: I am a building engineer and BIM specialist based in Milan, Italy (MSc Politecnico di Milano), with experience at a structural engineering firm, at an Autodesk partner and as a construction site manager. My drawings are made for the people who build from them.
Please message me with your model and a short brief before ordering, so I can confirm scope and deadline. 2 revisions included.
Fiverr does not screen freelancers in this category. Please verify qualifications and discuss requirements with the freelancer before ordering, including any preferences regarding the use of AI tools.
BIM Engineer
Languages
I only have PDF or DWG drawings, no Revit model. Can you still help?
Yes. I first build the Revit model from your drawings and then produce the sheet set. Send me the files and I will quote both steps together.
Do you stamp or submit drawings for permit?
No. I prepare the drawing set to your local requirements and checklist; your architect or engineer of record reviews, stamps and submits it.
Can I see examples of full drawing sets?
Yes, see the gallery. Recent Revit sets of 52, 44, 31 and 22 sheets covering architecture, structure and MEP, each closed with zero Revit warnings.
Which Revit version do you use? Can you work in my template?
I work in Revit 2027. I can use your template, title block and sheet standards, or set up a clean one for you. Revit files can't be saved to older versions, so if you use an older Revit, tell me first and I will also deliver IFC, DWG and PDF.


