Browse categories
Explore
Fiverr Pro
English
$
USD


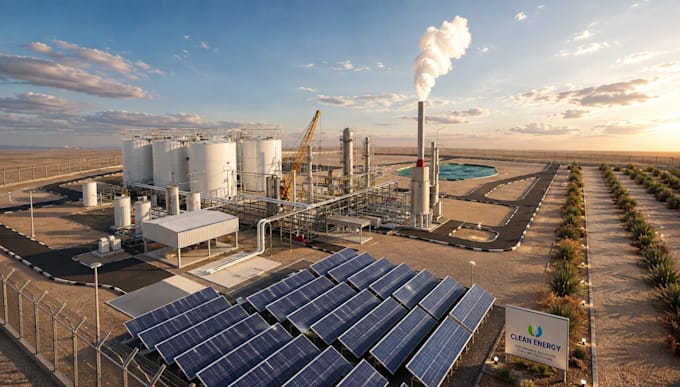
The goal is to create a realistic industrial scene that clearly communicates how your completed facility will look.
My Services
What I Need From You
You can provide any available design information, such as:
Please inform the freelancer of any preferences or concerns regarding the use of AI tools in the completion and/or delivery of your order.
Mechanical Design Engineer
Languages
Do you only work on factories and industrial projects?
Yes. This gig is specifically focused on factories, industrial plants, manufacturing facilities, warehouses, and other large-scale industrial developments.
Can you work from 2D drawings?
Yes. I can work from floor plans, site plans, elevations, CAD drawings, sketches, and other architectural references.
Can you follow my existing factory layout?
Yes. The provided drawings and site plans will be used to reproduce the intended building arrangement and site organization as accurately as possible.
Can you show trucks and industrial activity?
Yes. Trucks, loading/unloading areas, parking, internal roads, gates, and other industrial site elements can be incorporated into the visualization.
Can you create a hero image for my factory project?
Yes. A hero rendering can be composed with a strong professional camera angle designed for presentations, proposals, websites, and marketing materials.
Can you render a complete industrial site instead of only the building?
Yes. Large-scale site visualization can include the factory buildings together with roads, parking, loading areas, landscaping, vehicles, gates, and surrounding site elements.