Browse categories
Explore
Fiverr Pro
English
$
USD


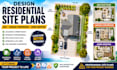
Planning a new home addition, ADU, garage conversion, or residential remodeling project? I can create clean, detailed, and professionally organized site plans and plot plans that clearly communicate your proposed project.
Services I Offer:
I carefully organize dimensions, property lines, structures, setbacks, access areas, and proposed improvements into an easy-to-read plan based on the information you provide.
Why Choose My Service?
Whether you're converting a garage, adding an ADU, expanding your home, or preparing a residential permit package, send me your survey, existing plans, measurements, sketches, or project details and Ill review them before starting.
Fiverr does not screen freelancers in this category. Please verify qualifications and discuss requirements with the freelancer before ordering, including any preferences regarding the use of AI tools.
Licensed Quality Plot Plan, Site Plan Designer
Languages
