Browse categories
Explore
Fiverr Pro
English
$
USD
Civil and Structural Engineer, Outdoor Drafting Specialist
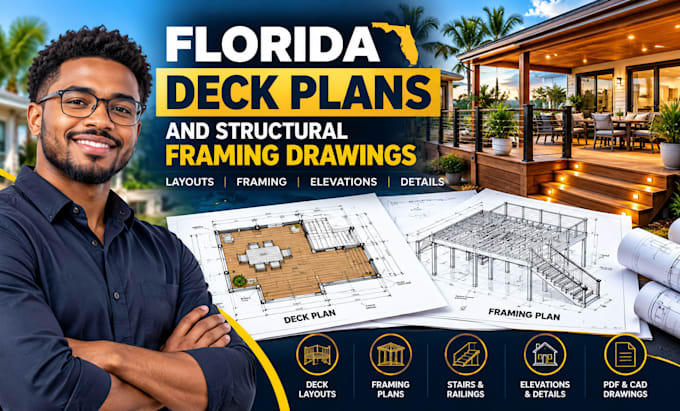
Need professional Florida deck plans or residential deck framing drawings for your outdoor construction project?
An expert in deck plan drafting, residential CAD drawings, and outdoor construction layouts. I help homeowners, deck builders, and contractors turn their project dimensions and design ideas into clear, organized drawings.
My services include:
Why work with me?
I focus on drawing clarity, organized documentation, attention to detail, and communication throughout the project.
Whether you're planning a backyard deck, an elevated deck, or an outdoor living area in Florida, message me to discuss your dimensions, design, and required deliverables before ordering.



Project scale:
Building
Building type:
Residential
•
Commercial
•
Industrial
Material speciality:
Concrete
•
Steel
Please inform the freelancer of any preferences or concerns regarding the use of AI tools in the completion and/or delivery of your order.
What information do you need to start my deck plans?
I need your deck dimensions, project location, deck height, site photos, sketches, and any existing drawings available.
Can you prepare deck plans for Florida projects?
Yes, I can prepare residential deck drafting deliverables for Florida projects within my agreed scope and qualifications. Local requirements must be verified.
Do you provide deck framing plans?
Yes, framing layouts can be included in the appropriate package, based on supplied information and the agreed scope.
Can you include stairs and railing layouts?
Yes, where required and included in your selected package. Please provide your preferred design and project dimensions.
Will I receive PDF and editable CAD files?
PDF files are available according to the package. Editable DWG files are included in the Standard and Premium packages as specified.
Do your deck plans guarantee permit approval?
Yes. Based on discussion. Approval depends on local regulations, site conditions, and the reviewing authority.
Can you revise my deck drawings?
Yes, revisions are included according to your package. Major design changes or work outside the agreed scope may require an additional order.