Browse categories
Explore
Fiverr Pro
English
$
USD

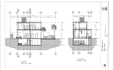
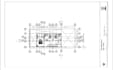
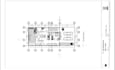
I create professional and highly detailed 2D architectural drawings using Revit, with a strong focus on accuracy, clarity, and quality. My work includes detailed floor plans, dimensions, walls, doors, windows, furniture, annotations, and architectural elements, organized in a clean and professional format. I ensure every drawing is carefully developed and presented to meet professional architectural standards.
Fiverr does not screen freelancers in this category. Please verify qualifications and discuss requirements with the freelancer before ordering, including any preferences regarding the use of AI tools.
Architect 2D Plans 3D Modeling and Design
Languages
how much it will cost?
Price is calculated individually for each project. It depends on: - scale of the project (small house, large house, gated community etc.) - quality of input project materials (drawings, already existing 3D model) - still images or animation Please provide your project details for quotation


