Browse categories
Explore
Fiverr Pro
English
$
USD
You have a house project in mind. Maybe it is a completely new home, an addition for more space, a remodel, or an existing property that needs updated drawings. The idea may be clear in your head, but getting that idea properly documented is where the real work begins.
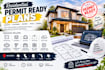
I help turn those ideas into residential permit-ready plans that clearly communicate how the project is intended to be built.
I can prepare floor plans, room layouts, elevations, building sections, site plans, roof plans, foundation and framing information, construction details, existing-plan updates, AutoCAD drawings, PDF-to-CAD conversions, and other related residential design services.
You can start with sketches, measurements, photographs, existing plans, PDFs, or even an early concept. I can develop the information into a more organized drawing package based on your project requirements.
For projects requiring professional involvement, I work with independent appropriately licensed professionals across the United States for professional review, approval, and sealing when required.