e
elainegmurray04

Eelaine G

@elainegmurray04

Industrial Warehouse Layout Designer AutoCAD CAD Specialist

United Kingdom
English, German, French
About me
I specialize in industrial architecture, warehouse layouts, factory floor plans, distribution center planning, and professional AutoCAD drafting. I create practical, space-efficient layouts focused on storage capacity, workflow, material flow, rack placement, production areas, loading zones, and facility organization. From warehouse rack planning to manufacturing and logistics layouts, I provide accurate 2D CAD drawings tailored to your requirements. I value clear communication, attention to detail, and reliable delivery.... Read more

Skills

e
elainegmurray04
Eelaine G
Offline • 
Average response time: 1 hour

See my services

2D Drawings & Floor Plans
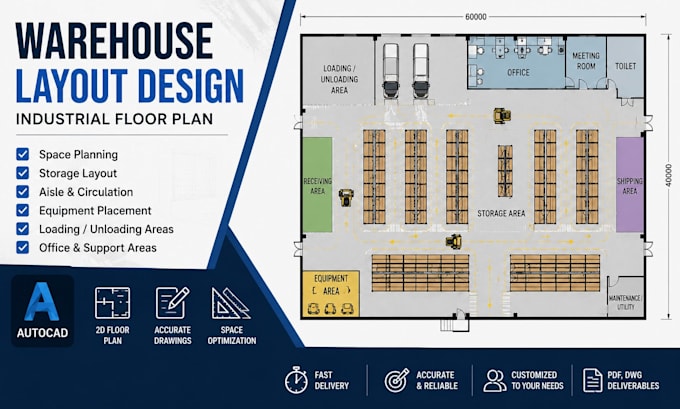
I will design warehouse layout and industrial floor plan in autocad
2D Drawings & Floor Plans
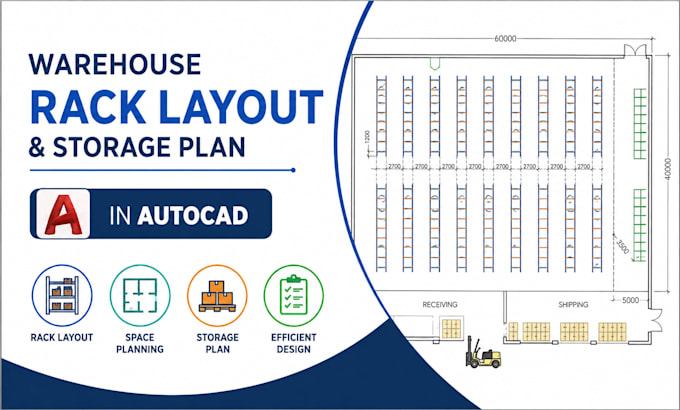
I will design warehouse rack layout and storage plan in autocad

Work experience

Fiverr

Industrial Layout & CAD Designer

Fiverr • Freelance

May 2021 - Present5 yrs 3 mos

Specialized in warehouse layouts, factory floor plans, distribution center planning, rack and storage layouts, production areas, and AutoCAD technical drawings. I develop practical 2D layouts focused on efficient space utilization, workflow, material movement, storage organization, and facility planning. I work with clients to transform sketches, PDFs, measurements, and concepts into clear, accurate CAD drawings suitable for project planning and development.