Browse categories
Explore
Fiverr Pro
English
$
USD

Residential Floor plans Conversion Plans Remodel Layouts and AutoCAD CAD Draw
Skills
See my services

Residential CAD Designer
Freelancer.com • Full-time
Jan 2021 - Present • 5 yrs 8 mos
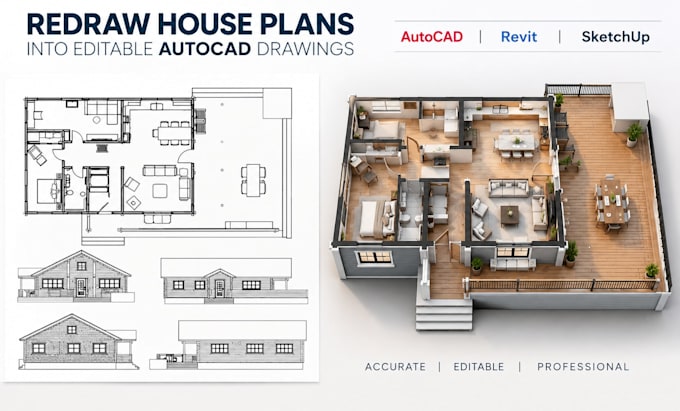
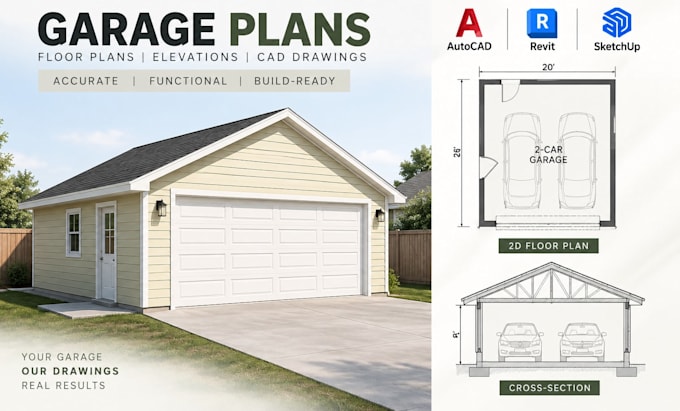
Provide residential CAD drafting and architectural drawing services for homeowners, contractors, builders, and property professionals. Create and revise residential floor plans, attic and loft conversion plans, garage conversion and ADU layouts, kitchen remodel drawings, and existing house plan redrawing. Convert PDF plans, sketches, images, and measurements into clean, editable CAD drawings using AutoCAD, Autodesk Revit, and SketchUp. Review project requirements, organize drawing information, apply revisions, and deliver clear architectural drawings tailored to each project.
