Browse categories
Explore
Fiverr Pro
English
$
USD

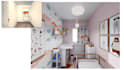
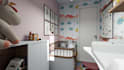


Is your nursery small, narrow, awkwardly shaped, or simply difficult to organize?
I will design a functional nursery around your actual space, measurements and everyday needs, with a focus on making the most of the available room.
Every design is created specifically for your space not from a ready-made layout. I consider the room dimensions, doors, windows, fixed elements and the furniture you need, so the nursery works both practically and visually.
Your Nursery Design includes:
Customize your package
Start with the package and add the extras you need: additional design alternatives, extra renders, additional revisions, a mood board, or a 360° walkthrough, a 2D floor plan from your measurements.
Important: Accurate room measurements are required to start the design. If you do not have a floor plan, I can create one from your measurements as an extra.
Designs can be provided in Metric (m/cm) or US/UK Imperial (ft/in).
Fiverr does not screen freelancers in this category. Please verify qualifications and discuss requirements with the freelancer before ordering, including any preferences regarding the use of AI tools.
Interior eDesigner , The perfect how, not just wow!
Languages
What do I need to provide before you start?
Please provide a floor plan with accurate room measurements, clear photos of the space, and your requirements for the room.
What if I don’t have a floor plan?
A 2D floor plan is not included in this package. You can add a separate floor plan service based on your room measurements.
Can you design a nursery for a small or narrow room?
Yes. Small, narrow and awkward spaces are especially suitable for my space-planning approach.
Can you work around furniture I already have?
Yes. Please provide the dimensions and photos of any furniture or items you want to keep.
Can you design the nursery around the baby’s specific needs?
Yes. The layout can be planned around sleeping, changing, storage, play space and the furniture you need.
What if I want a different layout?
Your package includes one design alternative. Additional design alternatives can be purchased as an extra.
Can you create a 360° walkthrough?
Yes. An interactive 360° walkthrough is available as extras.


