Browse categories
Explore
Fiverr Pro
English
$
USD

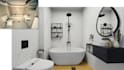
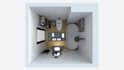


Is your bathroom difficult to organize, too small, or simply not working as well as it could?
I will redesign your bathroom with a focus on better space planning, functionality and a layout that works for your everyday needs.
Every design is created for your actual space, based on your measurements, photos and requirements not a ready-made template. If you want to keep existing fixtures or furniture, I can work around them as part of the design.
Your Bathroom Design includes:
Customize your package
Start with the package and add the extras you need: additional design alternatives, extra renders, a mood board, a 2D floor plan, additional revisions, wall elevations or a 360° walkthrough.
Important: An accurate floor plan is required to start the design. If you do not have one, I can create a 2D floor plan from your measurements as an extra.
Designs can be provided in Metric (m/cm) or US/UK Imperial (ft/in).
Fiverr does not screen freelancers in this category. Please verify qualifications and discuss requirements with the freelancer before ordering, including any preferences regarding the use of AI tools.
Interior eDesigner , The perfect how, not just wow!
Languages
What do I need to provide before you start working?
Please provide accurate bathroom dimensions, a floor plan or sketch, and clear photos of the existing space. Also let me know which fixtures or items you want to keep and any specific requirements you have for the new design.
What if I don't have a floor plan?
That's not a problem. You can provide a hand-drawn sketch with accurate measurements, and I can create a 2D floor plan as an additional service before starting the design.
Can you work around fixtures or items I already have?
Yes. If you want to keep an existing bathtub, shower, vanity, toilet, washing machine or other item, provide its dimensions and clear photos and I will incorporate it into the design.
Are the 3D designs and floor plans based on my actual measurements?
Yes. The design is developed from the dimensions and information you provide. The 3D visualization represents the proposed design, but all final measurements and site conditions should be verified on site before construction or installation.
What if I don't like the initial design?
Your package includes one revision. A revision can include changes to materials, colors, fixtures, furniture or other design details. A completely different layout or design direction is considered an additional design alternative.
Can you provide wall elevations or a 360° walkthrough?
Yes. Four wall elevations and a 360° walkthrough are available as optional extras if you need more detailed documentation or a more immersive presentation of the design.
Can you design a bathroom larger than the listed project size?
Yes. The Gig is intended for a single bathroom. If your bathroom is larger than the listed project size, please contact me first so I can confirm the scope and provide a suitable custom offer if needed.
Do you provide architectural or construction drawings?
This Gig provides conceptual interior design and space planning. It does not include structural engineering, architectural permitting drawings, MEP calculations or stamped construction documents. Final construction requirements should be verified by the appropriate local professional.


