Browse categories
Explore
Fiverr Pro
English
$
USD


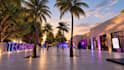
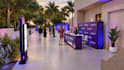
I create 3D event layouts for conferences, corporate gatherings, and branded venues, showing seating, reception, circulation, and activity zones. The Basic package covers one event zone up to 100 sq m: one layout concept, one 3D overview, one perspective render, three revisions, and 10-day delivery. Existing stage and furniture references can be incorporated. New custom stage design is a separate service. Deliverables are presentation images. Engineering, safety certification, construction drawings, source files, animation, and on-site work are excluded. Send your floor plan, event type, attendee count, required zones, references, and deadline before ordering.
Please inform the freelancer of any preferences or concerns regarding the use of AI tools in the completion and/or delivery of your order.
3D Exhibition Booth and Event Space Designer
Languages


