Browse categories
Explore
Fiverr Pro
English
$
USD


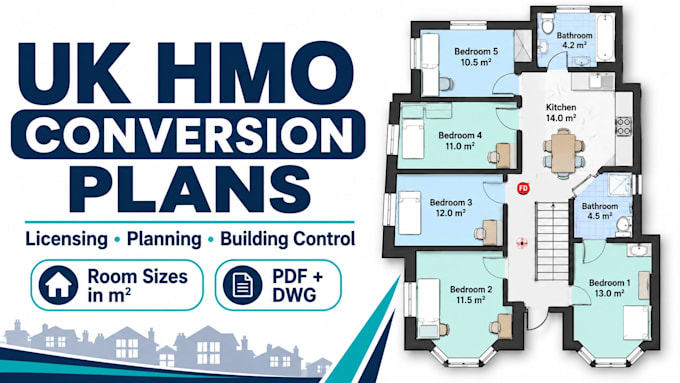
Converting a house into an HMO? Get clear drawings tailored to your property and council.
I create HMO plans for UK landlords using AutoCAD and Revit.
WHAT I OFFER!
WHY CHOOSE ME?
IMPORTANT
Licensing, planning and building regulations are separate processes. Requirements vary by UK location and council.
I prepare drawings using your brief and supplied guidance, but cannot guarantee approval or replace specialist fire, structural or regulatory assessments. Beam calculations can be discussed separately.
BEFORE ORDERING
Message me with the property location, plan or sketch, measurements, occupancy and council requirements. I'll review the details and recommend a suitable package for you.
Fiverr does not screen freelancers in this category. Please verify qualifications and discuss requirements with the freelancer before ordering, including any preferences regarding the use of AI tools.
SAP Calculations RSJ Beam Design Loft Conversions HMO Layouts
Languages