Browse categories
Explore
Fiverr Pro
English
$
USD
electrical design
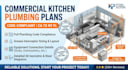
Opening a new restaurant, ghost kitchen, or upgrading a commercial food facility? To get your building permit and pass strict local health department reviews, you need precise, code-compliant plumbing schematics.
I design professional commercial kitchen plumbing plans tailored specifically to the building codes and health standards of California (CPC), Texas, New York (including NYC), and Florida (FBC). I ensure your layout accommodates heavy-duty food service equipment while avoiding costly drainage and backflow issues.
What This Gig Includes:
Please message me with your kitchen equipment list and architectural.

Project scale:
Object
Building type:
Residential
•
Commercial
•
Industrial
Please inform the freelancer of any preferences or concerns regarding the use of AI tools in the completion and/or delivery of your order.
