Browse categories
Explore
Fiverr Pro
English
$
USD

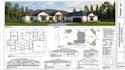
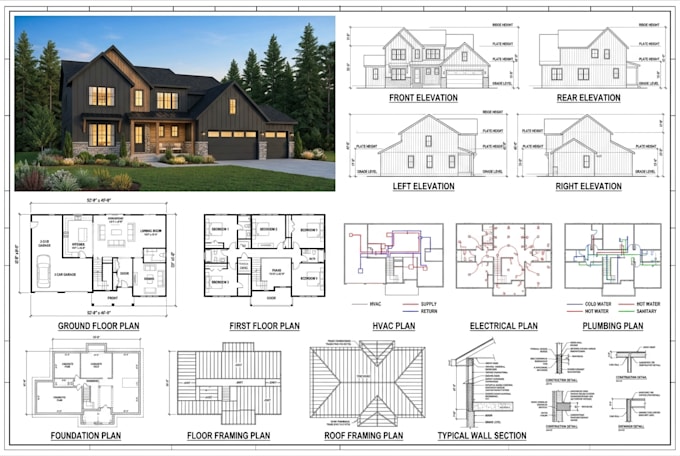
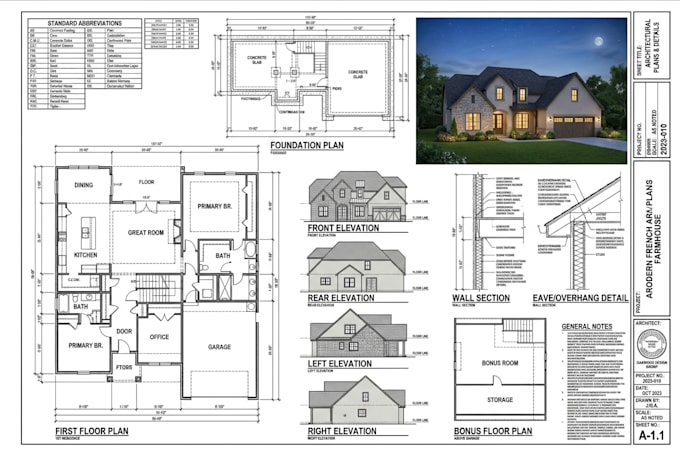
Submitting residential or commercial projects for city approval often gets delayed due to inaccurate drawings, missing MEP details or non-compliant structural plans. Delays, extra city correction fees and unresponsive freelancers disrupt your construction schedule.
I turn your sketches, PDF markups, or project ideas into clean, code-ready permit drawings that move your project forward without hassle.
My services include:
How it works:
Please message me before placing an order so we can confirm your project scope, local requirements, and select
Fiverr does not screen freelancers in this category. Please verify qualifications and discuss requirements with the freelancer before ordering, including any preferences regarding the use of AI tools.
Architectural Designer, 2D and 3D Design
Languages
Should I message you before placing an order?
Yes, please send me a message first. This allows us to discuss your project scope, local building code requirements, and specific deliverables so I can recommend the right package for your needs.
What information or files do you need to get started?
You can provide hand-drawn sketches, PDF markups, reference images, existing CAD/PDF floor plans, property site dimensions, and any specific notes or redlines from your local city planning department.
Are these drawings ready for city permit submittal?
Yes, my Standard and Premium packages provide code-compliant architectural, structural, and MEP drawings formatted to meet typical residential and commercial permit submission standards.
Do you provide the source files with the order?
Source files (such as CAD/DWG formats) are included in the Standard and Premium packages, or available as an add-on for the Basic package depending on your project requirements.
What is included in the Basic Package?
The Basic package is designed for quick fixes, simple 2D floor plan edits, file updates, or minor drawing modifications for existing drafts rather than full drawing sets.
How do you handle revisions?
Revision limits vary by package (2 for Basic, 4 for Standard, and Unlimited for Premium). Revisions cover adjustments to existing layouts based on your initial instructions or minor city feedback.
Do you stamp or seal the architectural and structural drawings?
No, I provide drafting and drawing creation services only. Engineering or architectural stamps (licensed professional seals) must be acquired separately through a local licensed professional in your area.
What software do you use to create the drawings?
I use industry-standard software such as AutoCAD and related tools to ensure precise, clean, and professional vector-based drawings that are easy for contractors and city reviewers to read.
What is the typical turnaround time for a full permit set?
Delivery times depend on the package and project complexity, ranging from 2 days for basic edits up to 7 days for comprehensive multi-trade permit packages.
Can you handle MEP (Mechanical, Electrical, Plumbing) drawings?
Yes, my Premium package includes comprehensive MEP drawings detailing essential utility layouts, electrical placements, plumbing routes, and HVAC systems for complete project submittals.