Browse categories
Explore
Fiverr Pro
English
$
USD

Architectural Designer Design Development And Revit and 3D Modeling
Skills
See my services

architectural designer
Fiverr • Freelance
May 2023 - Present • 3 yrs 5 mos
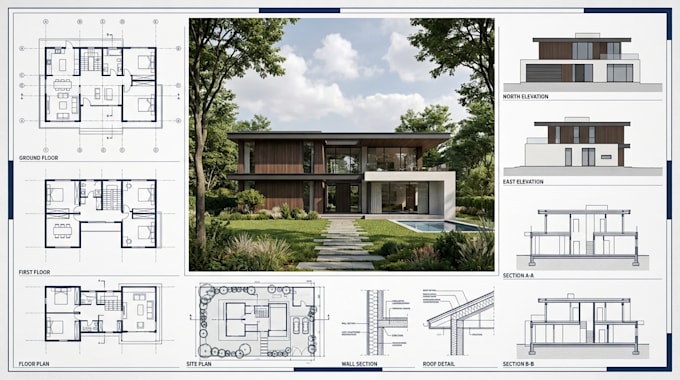
I Provided architectural design and drafting services for residential and commercial projects, including design development, floor plans, elevations, sections, 3D modeling, and architectural visualization. Worked from client sketches, concepts, existing drawings, and project requirements using software such as Revit, AutoCAD, SketchUp, and rendering tools. Key Responsibilities: Developed architectural concepts into detailed design solutions Created 2D architectural drawings and documentation Produced 3D models and presentation visuals Assisted with space planning and design development Coordinated design changes based on client feedback Prepared organized editable and presentation-ready files
