Browse categories
Explore
Fiverr Pro
English
$
USD
Plumbing Design Specialist
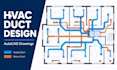
Need HVAC drawings your contractor can install without guessing? I deliver clean, accurate duct layouts.
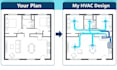
I design supply, return, and exhaust duct systems with load calculations, correct duct sizing, and diffuser placement, based on your floor plans and the standards you specify. Every sheet is checked for routing conflicts, clearances, and clear labeling so installers know exactly what goes where.
Software I use:
AutoCAD, Excel, PDF markup tools
What you get:
- HVAC duct layout plans
- Load calculation worksheet
- Duct sizing schedule
- Diffuser and grille layout
- Equipment schedule
- Layered DWG and PDF files
Perfect for contractors, engineers, architects, and developers.
Why work with me:
- Organized layers, clear symbols, and a standard legend
- Sizing explained in simple terms
- Fast replies and honest timelines
- Revisions included until it matches your brief
Ready to move your project forward? Send your architectural plans and design standards, choose a package, and click Order Now. Let's get your HVAC system drawn right.

Project scale:
Building
Building type:
Other
Please inform the freelancer of any preferences or concerns regarding the use of AI tools in the completion and/or delivery of your order.
Which standard do you follow for load calculations?
A: I follow the method and design conditions you specify, such as ASHRAE or a local code. Please tell me before ordering.
What do I need to send?
A: Architectural floor plans in DWG or PDF, room usage, design conditions, and any equipment preferences.
Do you size the ducts?
A: Yes. I size ducts using airflow and the velocity or friction criteria you provide, and I include a schedule.
Can you select equipment?
A: I list equipment capacities in a schedule. Final brand selection is up to you or your engineer.
What file formats do I receive?
A: Layered DWG and PDF. Other formats are available on request.


