Browse categories
Explore
Fiverr Pro
English
$
USD
Certified Structural Engineering Permit Ready Plans Calculations
Looking for professional structural design, structural analysis, or structural engineering drawings for your building project?
I provide project-specific structural design support and detailed structural drawings for residential and commercial construction projects. My services help property owners, architects, builders, and contractors organize their building documentation and coordinate structural requirements.
MY STRUCTURAL ENGINEERING SERVICES
Every project is different, so please contact me before placing an order to confirm the scope, timeline, and price.
Message me today to discuss your structural design or drawing requirements
Project scale:
Building
Building type:
Residential
•
Commercial
•
Office & workspace
Material speciality:
Concrete
•
Wood
Please inform the freelancer of any preferences or concerns regarding the use of AI tools in the completion and/or delivery of your order.
What structural engineering services do you provide?
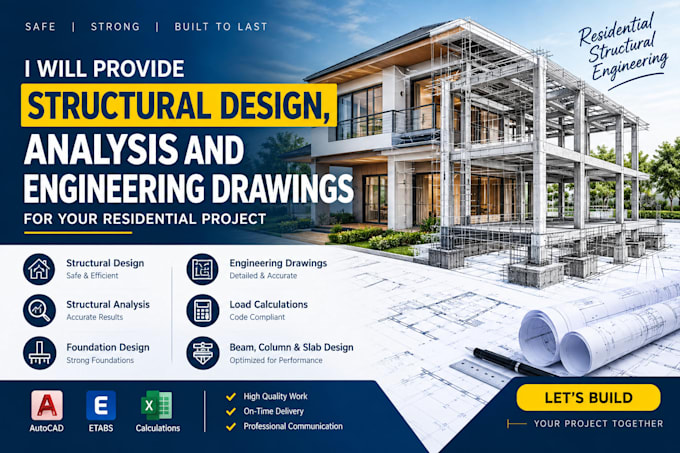
I provide structural design support, structural analysis, structural engineering drawings, foundation plans, beam and column details, load calculations, and construction drawings for residential and other agreed building projects.
Can you provide structural design and analysis for residential buildings?
I can assist with residential structural design, structural analysis, and engineering documentation based on the architectural plans, building dimensions, applicable codes, and available project information.
Can you perform structural analysis and load calculations?
Structural analysis and load calculations may be included when agreed upon in the project scope and supported by sufficient project information. The applicable design codes and required deliverables should be confirmed before work begins.
Can you work with existing architectural plans?
Yes, existing architectural plans can be used as a starting point for assessing the structural design and drawing requirements. Please provide clear, dimensioned plans and any relevant project specifications.
