Browse categories
Explore
Fiverr Pro
English
$
USD

Urban Planning Technician and Project Drafter
Skills
See my services

Founder & Architectural Designer ELISA ARCHITECTURE
Elisa B Bennett • Self-employed
Mar 2026 - Present • 4 mos
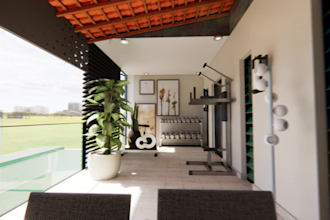
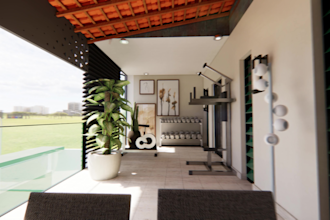
As the founder of this independent practice, I leverage my expertise in architectural drafting and 3D modeling to deliver bespoke, client-focused design solutions. Brand Philosophy: Driving the "Cool-Friendly Architecture" movement, which focuses on intelligent, human-centric layouts that harmonize bold, orthogonal volumes with ecological principles. Design Specialization: Providing high-precision 2D planning and immersive 3D modeling services using advanced workflows in SketchUp, LayOut, and Twinmotion. Client Commitment: Delivering tailor-made architectural solutions by maintaining a focus on clean, linear spatial aesthetics, ensuring every project reflects a commitment to structural clarity and functional excellence. Business Operations: Directing all phases of project development, from initial concept and topographic analysis to final rendering and submission.

Technician and Project Drafter At SEGROUP SARL
SEGRON • Full-time
Jan 2025 - Mar 2026 • 1 yr 2 mos
During my tenure as a Technician and Project Drafter at SEGROUP SARL, I was responsible for the end-to-end development of architectural projects, ensuring technical precision and high-quality deliverables. 2D Technical Drafting: Produced detailed, accurate 2D architectural plans, maintaining strict compliance with project specifications and structural standards. 3D Modeling & Visualization: Developed immersive 3D models and architectural renderings, allowing clients to visualize spatial layouts effectively before construction. Project Optimization: Streamlined the drafting process by optimizing workflows in SketchUp and LayOut, which significantly improved turnaround times for project submission. Technical Coordination: Collaborated with engineering teams to integrate topography and structural details into final drafts, ensuring design coherence and feasibility. My approach combines technical rigor with a "Cool-Friendly Architecture" philosophy-focusing on human-centric, orthogonal layouts that harmonize bold geometric volumes with ecological sensitivity.
