Browse categories
Explore
Fiverr Pro
English
$
USD

Level 2
Architectural design with Professional Accuracy
Skills
See my services
Want to work on an hourly basis?
Tell Arch Maria what you need.
$40
/
hourArchitect
Design Matrix • Part-time
Oct 2025 - Present • 11 mos
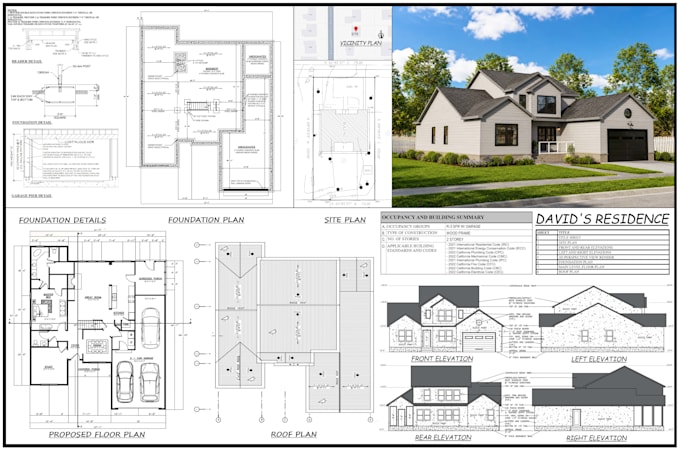
• Prepared detailed architectural drawings in AutoCAD in accordance with LDA by-laws and municipal regulations. • Created accurate floor plans, elevations, and site layouts for residential project approvals. • Coordinated with the design team to meet regulatory and municipal submission requirements. • Delivered professional construction drawings and documentation for residential developments. • Produce high-quality 3D architectural models and visualizations using SketchUp, AutoCAD, and D5 Render.
Architectural Engineer
bric.pk • Part-time
Oct 2022 - Sep 2025 • 2 yrs 11 mos
• Developed complete architectural plans, construction drawings, and MEP layouts for residential projects. • Produced detailed floor plans, elevations, and technical drawings for client presentations and construction use. • Built accurate 3D building models and architectural visualizations using SketchUp. • Coordinated design details to ensure drawings aligned with client requirements and construction standards.
Visualizer
Illusoire Art • Part-time
Jan 2019 - May 2021 • 2 yrs 4 mos
• Developed detailed architectural drawings for residential projects. • Produced 3D architectural visualizations and renderings using SketchUp, D5 Render, and Photoshop. • Delivered clear permit-ready drawings and presentation visuals to support construction and client approvals.
| (177) | ||
| (10) | ||
| (0) | ||
| (0) | ||
| (0) |
kenhuynh11

United States
This was my first time working with this seller, and I wasn’t quite sure what to expect but it turned out to be a really positive experience. I appreciated how straightforward and hassle free everything was. Would definitely recommend!

fayettevillecg
United States
This team has shaped up to be a very great team work really hard and go above and beyond to ensure the client is satisfied and not just satisfied by getting what they need for the right process guiding and helping the client understand the dues and don’ts
daniel_brin
United States
This is my second project with her, and the experience was just as smooth as the first. I'll definitely continue working with her as the project progresses.
kenhuynh11
United States
She really knows how to provide the work within the discussed timeline and according to the requirements mentioned. Thanks team!

wti_interiors

United Kingdom
Provided interior plans exactly as I required. Did it promptly and efficiently and was polite & easy to work with. Hopefully will be working together again on more projects in the future. Thanks!