Browse categories
Explore
Fiverr Pro
English
$
USD

Level 2
Architectural design with Professional Accuracy
Skills
See my services
Want to work on an hourly basis?
Tell Arch Maria what you need.
$40
/
hourArchitect
Design Matrix • Part-time
Oct 2025 - Present • 10 mos
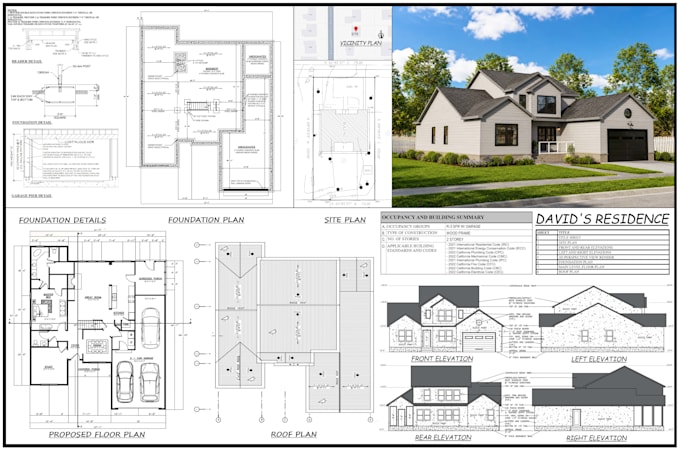
• Prepared detailed architectural drawings in AutoCAD in accordance with LDA by-laws and municipal regulations. • Created accurate floor plans, elevations, and site layouts for residential project approvals. • Coordinated with the design team to meet regulatory and municipal submission requirements. • Delivered professional construction drawings and documentation for residential developments. • Produce high-quality 3D architectural models and visualizations using SketchUp, AutoCAD, and D5 Render.
Architectural Engineer
bric.pk • Part-time
Oct 2022 - Sep 2025 • 2 yrs 11 mos
• Developed complete architectural plans, construction drawings, and MEP layouts for residential projects. • Produced detailed floor plans, elevations, and technical drawings for client presentations and construction use. • Built accurate 3D building models and architectural visualizations using SketchUp. • Coordinated design details to ensure drawings aligned with client requirements and construction standards.
Visualizer
Illusoire Art • Part-time
Jan 2019 - May 2021 • 2 yrs 4 mos
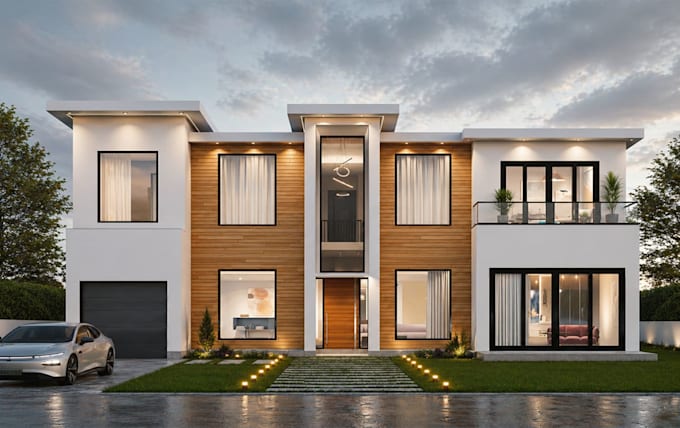
• Developed detailed architectural drawings for residential projects. • Produced 3D architectural visualizations and renderings using SketchUp, D5 Render, and Photoshop. • Delivered clear permit-ready drawings and presentation visuals to support construction and client approvals.
| (171) | ||
| (8) | ||
| (0) | ||
| (0) | ||
| (0) |
kayceehodges1
Repeat Client

United States
Back again, and once again impressed. There’s a level of consistency here that’s honestly hard to find. Everything was handled smoothly, with great attention to detail. Looking forward to many more collaborations.
wti_interiors

United Kingdom
Provided interior plans exactly as I required. Did it promptly and efficiently and was polite & easy to work with. Hopefully will be working together again on more projects in the future. Thanks!
goldcoin1
United States
Really good experience overall. I started with just an idea, and she helped shape it into a proper layout. The process felt collaborative, and the final plan makes much better use of the space than I expected.

daniel_brin
Repeat Client
United States
I started with nothing more than a rough sketch and a few notes, and she turned it into a professional layout for me. What I appreciated most was that she didn't simply trace my idea but improved it where needed while still keeping the original concept intact. Communication was easy throughout the project. I will return for remaining drawings with Maria.

ernestmathews22
Repeat Client
United States
Maria and her team was very responsive and helpful throughout. We had to hop on some meetings to discuss the changes and changes were accomodated promptly. The outcome turned out better than expected!