Browse categories
Explore
Fiverr Pro
English
$
USD
Bim Engineer
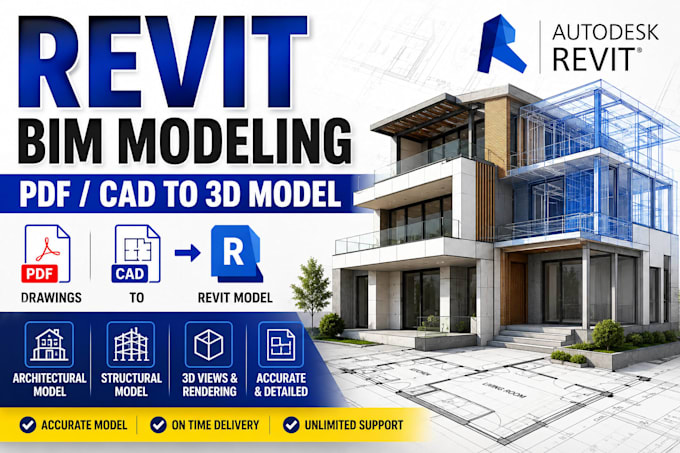
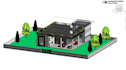
Are you looking for a professional Revit BIM model or architectural 3D model from your drawings, PDF, CAD file, sketch, or concept?
I can create a clean, accurate, and well-organized Revit model for residential, commercial, and structural projects. I focus on proper levels, grids, walls, floors, roofs, doors, windows, structural elements, and clear 3D visualization.
My services include:
Why choose me?
I can prepare a Revit model suitable for design presentation, renovation planning, permit drawings, quantity takeoff, coordination, and construction documentation.
Deliverables can include:

Project scale:
Apartment
Building type:
Residential
•
Commercial
•
Infrastructure
Material speciality:
Concrete
•
Steel
Please inform the freelancer of any preferences or concerns regarding the use of AI tools in the completion and/or delivery of your order.
Can you work from hand sketches or rough dimensions?
Yes, I can create a Revit model from sketches or rough dimensions, but accuracy depends on the information provided.
Do you provide sheets with title blocks?
Yes, I can prepare professional sheets with plans, sections, elevations, and 3D views.
Can you create both architectural and structural models?
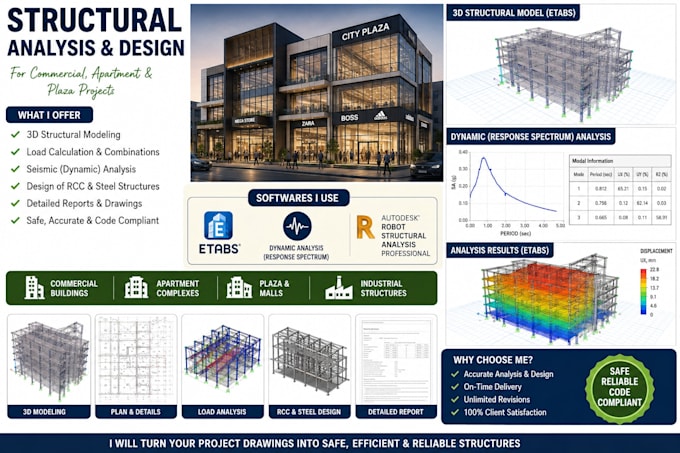
es, I can model architectural elements and basic structural elements such as slabs, beams, columns, and foundations.
Can you provide quantity takeoff?
Yes, basic quantity schedules can be provided if required.
Do you provide revisions?
Yes. I provide revisions based on the selected package to ensure client satisfaction.