Browse categories
Explore
Fiverr Pro
English
$
USD

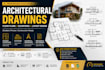
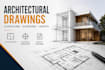
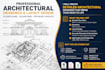
Need clear, professional architectural drawings that actually communicate your design?
I will create detailed architectural floor plans, elevations, and sections that show
exactly how your building looks, how spaces are arranged, and how everything works together.
Whether you have a hand sketch, PDF, or idea, I will transform it into a clean, accurate,
and professional drawing set ready for presentation, planning, or construction use.
WHAT YOU WILL GET:
WHY THIS GIG STANDS OUT:
IMPORTANT NOTE:
These are professional architectural drawings prepared for planning and project development.
Final approval or construction use may require review by a licensed professional depending
on your local regulations.
Fiverr does not screen freelancers in this category. Please verify qualifications and discuss requirements with the freelancer before ordering, including any preferences regarding the use of AI tools.
Floor Plans, Elevations, Construction Drawings Expert
Languages


