Browse categories
Explore
Fiverr Pro
English
$
USD


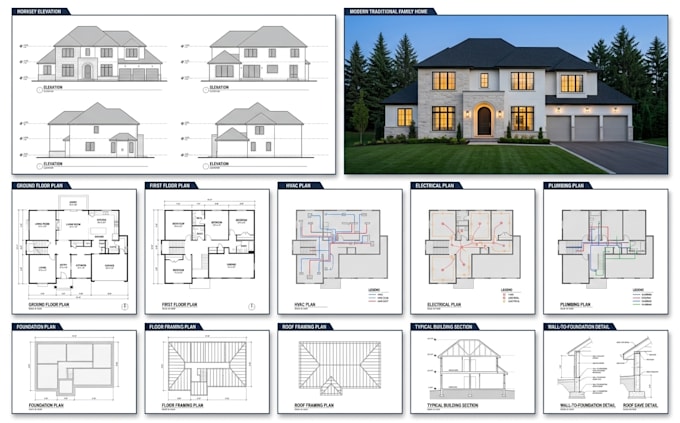
Looking for professional architectural services, 2D floor plans, interior & exterior planning, and 3D rendering?
With 10+ years of experience, I transform your ideas into functional, visually appealing spaces through architectural drafting, SketchUp modeling, and realistic 3D visualization for residential and commercial projects.
SERVICES INCLUDED
Architectural Drawings
Interior Planning
Exterior Services
3D MODELING & RENDERING
WHY CHOOSE ME?
Whether you need a modern home concept, a bathroom makeover, a detailed floor plan, or realistic 3D render
Fiverr does not screen freelancers in this category. Please verify qualifications and discuss requirements with the freelancer before ordering, including any preferences regarding the use of AI tools.
Architectural Design 3D Visualization Precision Quality and Professional Result
Languages
What information do you need to start?
Please provide the project location, dimensions, sketches, existing drawings, survey/site plan, photos, and a brief description of the proposed work.
Do you provide permit drawings?
Yes. I prepare architectural, structural, and MEP permit drawings according to the agreed project scope and applicable requirements.
Can you create drawings from a hand sketch or PDF?
Yes. I can convert sketches, PDFs, measurements, old plans, and reference drawings into professional 2D AutoCAD/Revit drawings.
Do you provide architectural, structural and MEP drawings?
Yes. Depending on your project, I can provide architectural plans, structural drawings, electrical, plumbing, and HVAC/mechanical plans.
Can you design from scratch?
Yes. I can develop a design concept from your requirements, preferred layout, reference images, and project goals.
What file formats will I receive?
Depending on your selected package, deliverables may include PDF, JPG or PNG images, and editable DWG or SKP files when included in the package. Please confirm your preferred formats before ordering.
Can I request revisions?
Yes. Revisions are available according to your selected package. Please provide clear feedback so I can make adjustments that align with the agreed project scope.
How do you determine the price and delivery time?
Pricing and delivery depend on project size, complexity, required drawings, and the selected package. Please contact me before ordering for a custom quote on larger or more detailed projects.
Do you guarantee permit approval?
Permit approval depends on your local building department and project requirements. I can prepare drawings according to the agreed scope, but approval is not guaranteed. Please share your project location and requirements before ordering.
Can you work with existing plans or sketches?
Yes. I can work from sketches, existing floor plans, PDFs, or reference images to create or revise architectural layouts and 3D designs. Please provide accurate measurements and any relevant project documents.