e
ellas_stone

Ella Stone

@ellas_stone

Architectural Designer Warehouse, Racking Distribution Center Floor Plans

United States
English, German, French
About me
I’m Ella Stone, a CAD Drafting specialist focused on warehouse, logistics, and industrial space planning. I create detailed warehouse floor plans, racking and pallet storage layouts, distribution center plans, workflow diagrams. My expertise includes space utilization, capacity planning, material flow, loading and unloading areas, circulation, and operational zoning. Using AutoCAD and professional drafting techniques, I transform project requirements into clear, accurate, and practical CAD drawings designed to improve organization, workflow, and efficient use of industrial space.... Read more

Skills

e
ellas_stone
Ella Stone
Offline • 

See my services

2D Drawings & Floor Plans
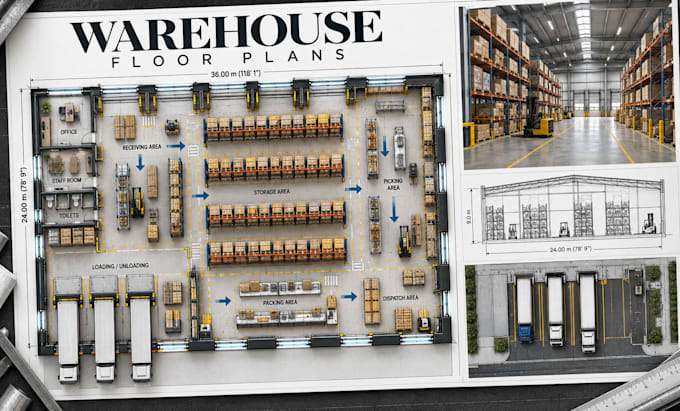
I will design warehouse floor plans, storage layouts, racking plans, workflow
2D Drawings & Floor Plans
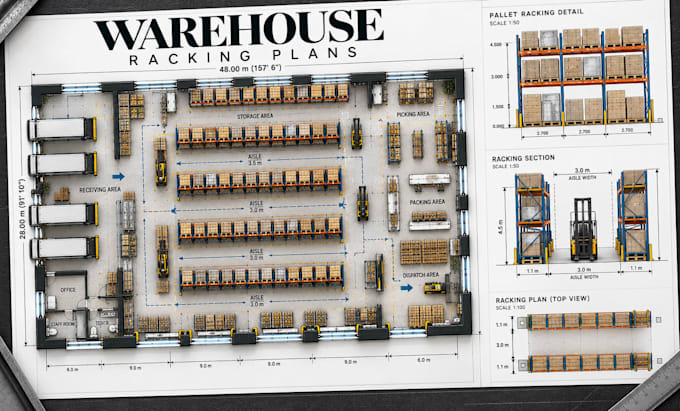
I will create warehouse racking plans, pallet storage layouts, cad drawings

Work experience

Cadco_Design Studio

Industrial Architectural Designer & CAD Draftsman

Cadco Design Studio • Full-time

Jul 2025 - Present • 1 yr 2 mos

Designed and drafted warehouse, distribution center, and logistics facility floor plans. Developed pallet racking layouts, storage zones, receiving and dispatch areas, picking and packing zones, loading docks, equipment areas, circulation paths, and workflow diagrams. Prepared detailed CAD drawings based on operational requirements and available space, with emphasis on capacity planning, efficient material movement, storage optimization, and functional industrial layouts.