Browse categories
Explore
Fiverr Pro
English
$
USD

welcome here sir/ma!!
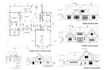
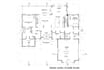
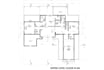
l will provides comprehensive Architecture, Structural, and MEP city permit drawings, meticulously prepared in accordance with local codes and standards. I provide precise 2D floor plans, house layouts, detailed AutoCAD drawings, and realistic 3D visualizations for homeowners, builders, and real estate agents. Our skilled team specializes in creating precise blueprints and permit drawings tailored for construction, legalizations, renovation, additions.
My services include:
I can convert your sketches, blueprints, PDFs, or reference images into professional permit drawings, structural drawings, MEP layouts, HVAC drawings, and 2D floor plan drawings for construction or presentation purposes.
Please contact me before placing your order to discuss the project details.
Fiverr does not screen freelancers in this category. Please verify qualifications and discuss requirements with the freelancer before ordering, including any preferences regarding the use of AI tools.
structural planning
Languages


