Browse categories
Explore
Fiverr Pro
English
$
USD


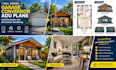
Transform your existing garage into a functional and visually appealing ADU with professionally presented plans, elevations, and photorealistic 3D exterior visualization.
I will design your garage conversion ADU based on your existing dimensions, requirements, and preferred architectural style. My service can include floor plans, exterior elevations, door and window layouts, material concepts, and realistic 3D exterior views to help you clearly visualize the proposed conversion.
Whether you need a compact studio ADU, one-bedroom layout, rental unit, guest suite, or modern garage conversion concept, I focus on creating clean, practical, and presentation-ready designs.
What you can receive:
I combine technical architectural drawing with detailed 3D visualization so you can understand the proposed transformation before construction.
I am committed to delivering accurate, professional, and visually compelling garage conversion designs tailored to your project requirements.
Fiverr does not screen freelancers in this category. Please verify qualifications and discuss requirements with the freelancer before ordering, including any preferences regarding the use of AI tools.
Architectural Engineer
Languages
1. Can you design a garage conversion into a studio or one-bedroom ADU?
Yes. I can develop layouts for studio, one-bedroom, and other practical ADU configurations based on your available garage dimensions and requirements.
2. Can you provide a photorealistic 3D exterior rendering?
Yes. The Standard and Premium packages can include a detailed 3D exterior model and photorealistic visualization of the proposed garage-to-ADU transformation.
3. Will the drawings be suitable for permits?
I can prepare professional design drawings, but permit requirements differ by city and jurisdiction. You should confirm local requirements and whether a licensed architect or engineer must review, stamp, or submit the final documents.
