Browse categories
Explore
Fiverr Pro
English
$
USD

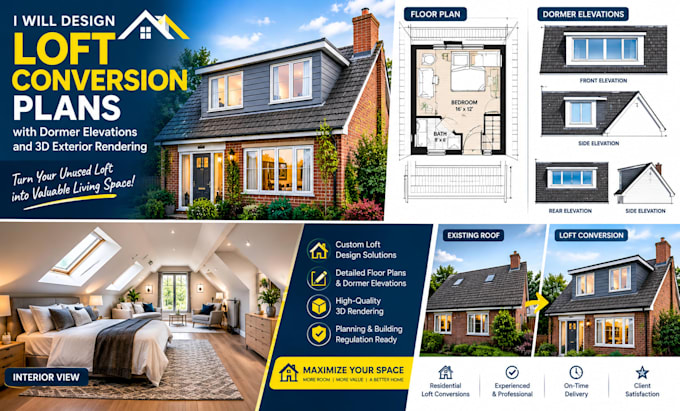

Planning to transform your unused loft into valuable living space? I will create professional loft conversion plans with dormer elevations and realistic 3D exterior rendering tailored to your existing property.
I can develop clear floor layouts, dormer designs, roof alterations, window and door arrangements, staircase positioning, exterior elevations, and photorealistic 3D views that help you visualize the proposed transformation before construction.
Whether you're planning a rear dormer, side dormer, front dormer, bedroom conversion, home office, or additional living space, I focus on practical layouts and visually accurate architectural presentation.
What I can provide:
My combination of technical drawing and 3D visualization helps you communicate your design clearly to contractors, designers, and other project professionals.
I am committed to producing clear, detailed, and visually compelling loft-conversion designs tailored to your property's requirements.
Fiverr does not screen freelancers in this category. Please verify qualifications and discuss requirements with the freelancer before ordering, including any preferences regarding the use of AI tools.
Architectural Engineer
Languages
1. What type of loft conversion can you design?
I can work on rear dormers, side dormers, front dormers, roof alterations, bedroom conversions, home offices, and other loft-conversion concepts based on your property and requirements.
2. Will I receive a 3D exterior rendering?
Yes. Depending on the package selected, I can provide a 3D exterior model and realistic rendering showing how the proposed dormer and roof alterations will look on the existing property.
3. Can the drawings be used for planning or building approval?
I can prepare professional design documentation, but requirements vary by location. Please confirm your local planning/building requirements and whether a licensed architect, engineer, or other professional must review or approve the final documents.
