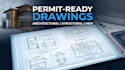
I will prepare permit ready ready architectural structural and mep engineering drawings

E
ellis_aspen
E
ellis_aspen
ellis

About this gig

Are you looking for professional and permit-ready architectural, structural, and MEP engineering drawings for your residential or commercial project?

I will prepare detailed and professional permit-ready drawings to support your construction and building permit submission requirements. I can assist with architectural plans, structural drawings, and MEP (Mechanical, Electrical, and Plumbing) drawings based on your project requirements and applicable building standards.

MY SERVICES INCLUDE:

  • Architectural floor plans
  • Site plans and plot plans
  • Building elevations
  • Roof plans
  • Foundation plans
  • Framing plans
  • Mechanical/HVAC drawings
  • Electrical plans
  • Plumbing drawings
  • Residential and commercial permit drawings
  • ADU and garage conversion plans
  • Home additions and remodeling plans
  • Basement, deck, porch, and garage plans
  • Permit submission drawing sets

WHY CHOOSE ME?

  • Professional and detailed drawings
  • Clear communication and reliable support
  • Customized drawings based on your project
  • Attention to permit and construction requirements

Please contact me before placing an order 

Service verification and delivery style preference

Fiverr does not screen freelancers in this category. Please verify qualifications and discuss requirements with the freelancer before ordering, including any preferences regarding the use of AI tools.

Get to know ellis

ellis

Architectural Engineer

  • FromUnited States
  • Member sinceAug 2026
  • Languages

    English
I am a professional Architectural Engineer specializing in architectural design, construction documentation, and detailed building plans. I help clients transform their ideas into practical, functional, and visually appealing spaces while maintaining a strong focus on accuracy, quality, and constructability. My services include architectural floor plans, elevations, sections, construction drawings, structural coordination, foundation and framing plans, HVAC layouts, and MEP documentation.