Browse categories
Explore
Fiverr Pro
English
$
USD
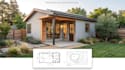
design professional ADU floor plans and permit ready drawing
I create full ADU construction plans and permit-ready drawing sets for homeowners, contractors, and investors building accessory dwelling units. Every set is accurate, dimensioned, and built around your local building and zoning codes to avoid costly rejections and delays.
What's included:
I work in AutoCAD, Revit, and SketchUp, following IRC/IBC standards plus your city's ADU ordinances, setbacks, and zoning rules.
Why buyers choose me:
Message me your address and ADU size/goals before ordering so I can scope the project and send a fast quote.

Project scale:
Object
Building type:
Residential
•
Commercial
•
Office & workspace
Material speciality:
Concrete
•
Steel
Please inform the freelancer of any preferences or concerns regarding the use of AI tools in the completion and/or delivery of your order.
Will this set be accepted at plan check on the first try?
My drawings are built to IRC/IBC standards and your local ADU ordinances, which maximizes first-pass approval. Every jurisdiction has its own quirks, so I always confirm your specific city/county requirements before finalizing the set — this is the single biggest factor in avoiding rejections.
Do you provide structural engineering calculations or a stamped set?
I produce structural framing, foundation, and connection details. If your city requires a licensed engineer's stamp (common for two-story ADUs or seismic zones), I prepare drawings ready for a local PE to review and stamp, or can refer you to a partner engineer.
What information do you need to start?
Your property address, existing structure dimensions (if converting/attaching), desired ADU square footage and layout goals, and any specific style or feature requests.
How long does a full permit-ready set take?
Typically 7–12 business days depending on package and ADU complexity see package details above for exact timelines.
What file formats will I receive?
PDF for permit submission and easy review, plus DWG (AutoCAD) files on request for your contractor or future edits.
