Browse categories
Explore
Fiverr Pro
English
$
USD
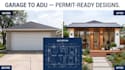
design professional ADU floor plans and permit ready drawing
I create garage conversion plans, structural drawings, and ADU designs that are accurate, code-compliant, and ready for permit submission. Whether you're a homeowner, contractor, investor, or builder, I deliver the exact drawings your building department requires the first time.
What's included:
I work in AutoCAD, Revit, and SketchUp, following IRC/IBC codes plus your city's zoning and setback rules, so your plans pass plan check without costly rejections or delays.
Why buyers choose me:
Message me before ordering with your address and garage dimensions so I can scope the project and send a fast, accurate quote.

Project scale:
Object
Building type:
Residential
•
Commercial
•
Office & workspace
Material speciality:
Concrete
•
Steel
Please inform the freelancer of any preferences or concerns regarding the use of AI tools in the completion and/or delivery of your order.
Will these plans be accepted by my city's building department?
Yes I design to IRC/IBC standards and factor in local zoning, setback, and ADU ordinances. Requirements vary by jurisdiction, so I always confirm your city and county before finalizing drawings to maximize first pass approval.
