Browse categories
Explore
Fiverr Pro
English
$
USD
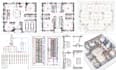
ELECTRICAL DRAWINGLIGHTING LAYOUT POWER DISTRIBUTION PANEL SCHEDULE
I specialize in creating professional electrical plans, lighting layouts, and load calculations for residential and commercial construction projects. I help homeowners, contractors, architects, and builders prepare accurate electrical documentation for new construction, remodels, additions, ADUs, and renovation projects.
My services include electrical floor plans, lighting layouts, power distribution plans, circuit layouts, panel schedules, load calculations, single line diagrams, and electrical drafting support. I also coordinate electrical designs with architectural plans and MEP documentation to improve project accuracy and construction workflow.
Using AutoCAD, Revit MEP, and modern electrical design methods, I deliver clear, organized, and detailed drawings tailored to your project requirements. Whether you need a complete electrical drawing package, lighting plan, or load analysis, I provide reliable solutions for your building project.
I support contractors, builders, architects, and property owners across U.S. construction markets with professional electrical design documentation.

Project scale:
Building
Building type:
Residential
•
Commercial
•
Office & workspace
Please inform the freelancer of any preferences or concerns regarding the use of AI tools in the completion and/or delivery of your order.
What type of electrical drawings do you provide?
I create lighting plans, power plans, electrical layouts, panel schedules, load calculations, and single line diagrams.
Do you work on residential and commercial projects?
Yes, I support residential homes, commercial buildings, additions, remodels, and renovation projects.
What files do you need before starting?
I need architectural floor plans, project details, electrical requirements, and any existing drawings.
Can you provide AutoCAD or Revit MEP files?
Yes, editable CAD and Revit MEP files can be provided based on the selected package.
Can you coordinate electrical plans with architectural drawings?
Yes, I coordinate electrical layouts with architectural and MEP documents for better project
