Browse categories
Explore
Fiverr Pro
English
$
USD

Architectural with Landscape Designer, 3d Visualizer and Floor Plan Expert
Skills
See my services

Landscape Design & Visualization Lead
EDSA • Freelance
Aug 2025 - Sep 2025 • 1 mo
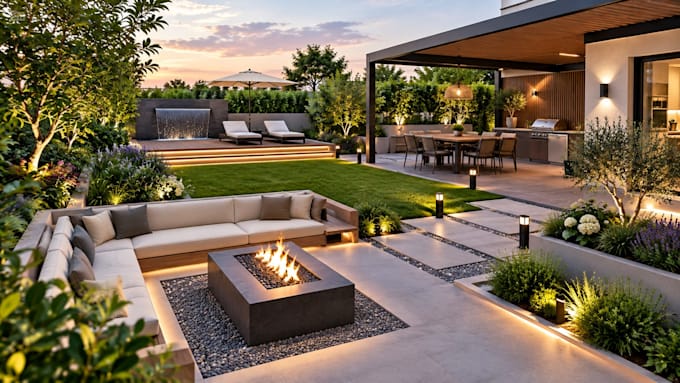
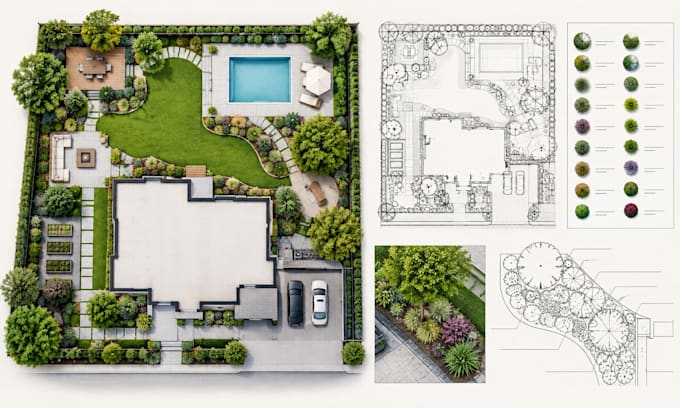
In my current role at EDSA, I lead the design and visualization of complex landscape projects, ranging from private backyard retreats to large-scale urban site plans. I am responsible for creating realistic 3D renderings that bring outdoor spaces to life, including pool designs, patios, and detailed planting plans. I translate client visions into 2D technical site plans and 3D walkthroughs. By utilizing advanced rendering tools, I help clients visualize hardscape and softscape elements before construction begins. My work focuses on the balance between aesthetic beauty and functional environmental design, ensuring every landscape plan is both stunning and buildable. Skills: 3D Landscape Design, Site Planning, 3D Rendering, SketchUp, Garden Design.

Landscape Visualization Specialist
AECOM • Part-time
Apr 2024 - Nov 2024 • 7 mos
Specializing in architectural drafting, landscape design, and 3D visualization for residential and outdoor projects. My work includes creating detailed 2D AutoCAD floor plans, landscape site plans, planting layouts, backyard and garden designs, and realistic 3D architectural renderings. Key responsibilities include developing accurate CAD drawings, converting PDF sketches into professional floor plans, producing 3D landscape models, and creating isometric architectural visualizations. Focused on delivering organized drawings, functional layouts, and visually appealing designs that meet client requirements.
