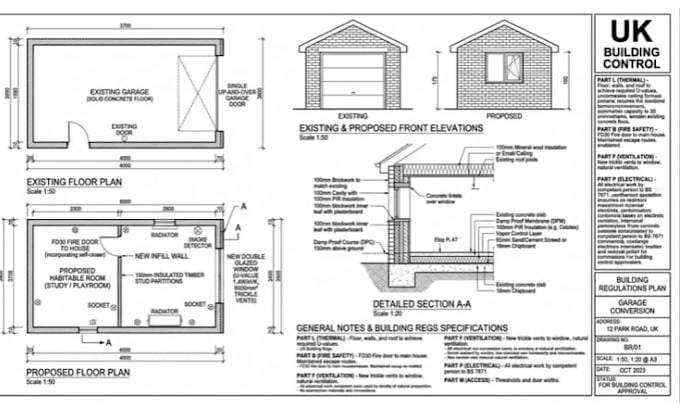
I will draw garage conversion building regs plans for UK building control

E
elsa_script
E
elsa_script
elsa

About this gig

Turning your garage into a bedroom, office, gym or living space? You need drawings that show building control how the conversion meets the regulations.

What you get:

  • Existing and proposed floor plans
  • Sections and elevations
  • Floor, wall and insulation build-ups (Part L)
  • Ventilation, fire safety and window/door details
  • Notes on the infilled garage door opening

Fast turnaround and simple pricing. Message me before ordering if your garage is attached, integral or detached and Ill confirm the right package.

Delivery style preference

Please inform the freelancer of any preferences or concerns regarding the use of AI tools in the completion and/or delivery of your order.

Get to know elsa

elsa

UK Architectural Designer, Building Regulations and Construction Drawings

  • FromUnited Kingdom
  • Member sinceAug 2026
  • Languages

    English, Spanish, German, French
Welcome to my profile I provide professional UK architectural drawings, Building Regulations documentation and construction plans for residential and small commercial projects. My services include: - House extensions and alterations - Loft and garage conversion drawings - New build house plans - Building Regulations drawings - Floor plans, elevations and sections - Roof plans and construction details - Door and window schedules - Existing and proposed layouts I deliver clear, accurate and drawings tailored to your project requirements. Contact me to discuss your project and get started!