Browse categories
Explore
Fiverr Pro
English
$
USD

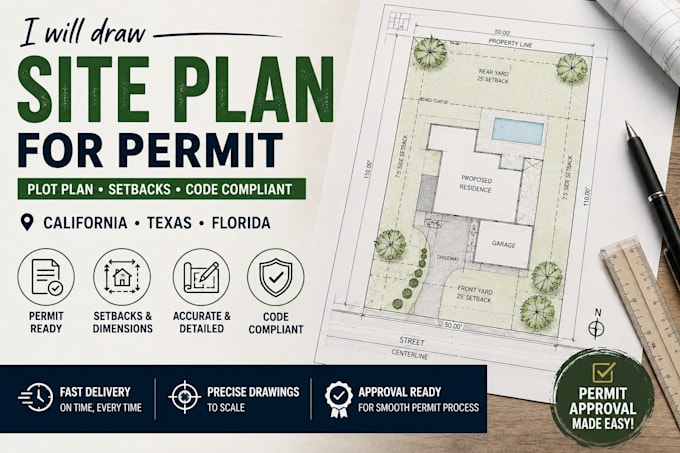

I draw site plans and plot plans for building permits in California, Texas, and Florida.
You get a lot drawing the city or HOA can read: boundary, building footprint, setbacks, driveway, and north arrow. This gig is the site sheet only. Floor plans and elevations are a separate gig.
What you get
States
California: setbacks and lot coverage note
Texas: setbacks and footprint for city or county
Florida: setbacks and footprint. Flood or PE stamp is not in the package
How to order
1. Send the city, state, and full address.
2. Send a survey, appraisal sketch, GIS print, or clear satellite with measurements.
3. Say existing only or existing + proposed.
4. I confirm Basic, Standard, or Premium.
5. You mark city or HOA comments on the PDF. I update the sheet.
Not included
Floor plans, elevations, or framing
PE or surveyor stamp
I do not guarantee first pass approval
I do not invent property lines. If there is no survey, I draft from the file you send and label it as such
Please inform the freelancer of any preferences or concerns regarding the use of AI tools in the completion and/or delivery of your order.
Architectural drawings AutoCAD planning sets
Languages
