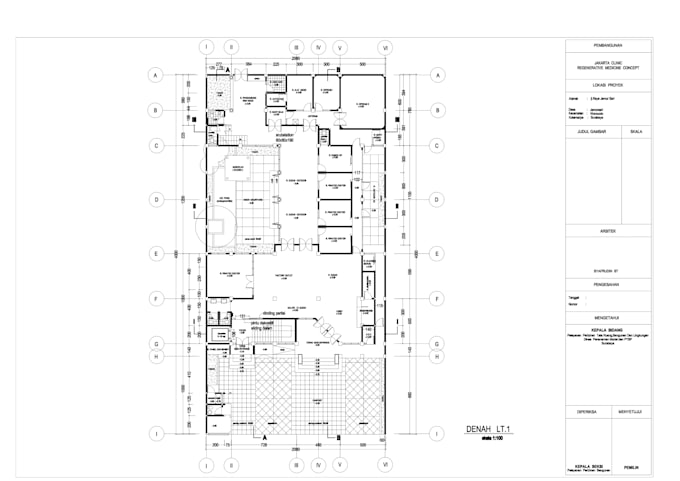
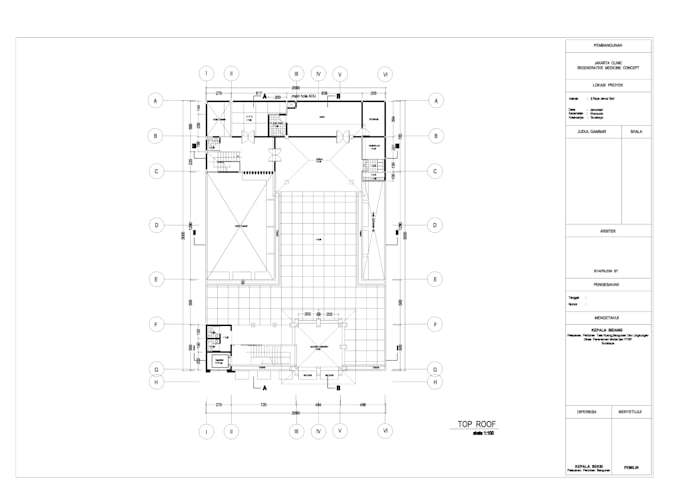
Conversion of PDF, JPG, or hand-sketched drawings to AutoCAD.
Redrawing of existing technical drawings.
Print-ready drawing layouts tailored to required paper sizes.
Project scale
House
Software
Autodesk AutoCAD
Building type
Residential
Commercial
Office & workspace
Drawing type
Floor plan
Roof plan
Site plan
Service verification and delivery style preference
Fiverr does not screen freelancers in this category. Please verify qualifications and discuss requirements with the freelancer before ordering, including any preferences regarding the use of AI tools.
Get to know Elvic Planner
Elvic Planner
Planner
FromIndonesia
Member sinceJul 2026
Avg. response time1 hour
Languages
Indonesian, English
I am a drafter and construction design specialist with experience in creating technical drawings using AutoCAD and SketchUp. I am committed to producing accurate, neat drawings that meet project requirements.
My expertise includes:
- Creating 2D shop drawings using AutoCAD.
- Drafting floor plans, elevations, sections, and construction details.
Drafting drawings for residential homes, shophouses, offices, and other structures.
- Creating 3D models using SketchUp.
- Converting hand sketches, PDF files, or legacy drawings into professional AutoCAD drawings.