Browse categories
Explore
Fiverr Pro
English
$
USD

Level 1
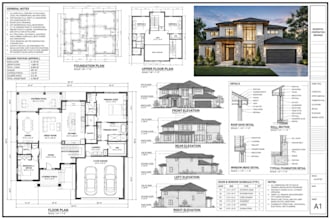
Architect for Permit Sets, Revit Drafting, Realistic 3D Renders
Skills
See my services
Want to work on an hourly basis?
Tell Imran M. what you need.
$15
/
hour| (378) | ||
| (21) | ||
| (3) | ||
| (1) | ||
| (5) |

indefatigable31

United States
Once again Imran has exceeded all the practical requirements and has been thoroughly productive and professional!! I’m confident that I’ll use him again.
Seller's Response
belalsiddiqui
United States
Great job working in Revit, did a good job with components and detail work, and great use of my template file to make it look like it was me.
kingkong1234566
United States
Very very helpful and is always willing to do his very best to make you happy
Seller's Response
indefatigable31
United States
My got to provider for architectural assistance
farbrony
United States
did an amazing job, was a little complicated but he did it! thanks for your dedication to the work!
Seller's Response