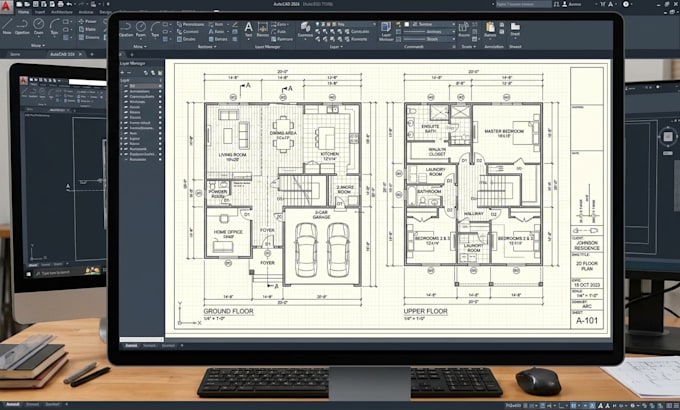
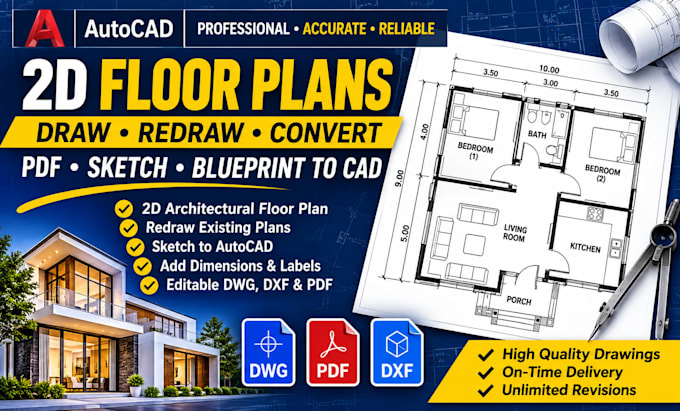
I provide architectural drafting and interior layout design, focusing on clear, organized, and professional 2D floor plans. My services include conceptual floor plan, existing-building layout, interior remodeling drawings, room layouts, dimension labeling, and converting hand-drawn sketches into clean digital drawings. I pay attention to room dimensions, space organization, furniture placement, and drawing presentation to help clients communicate their project ideas clearly. sketches, measurements, reference images, or existing plans that need to be organized into professional-looking drawing.... Read more