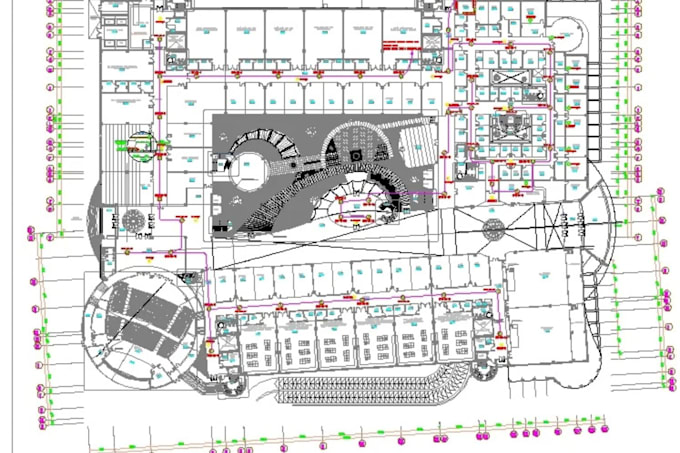
I’m an experienced architectural drafting professional specializing in accurate 2D site plans, plot plans, property layouts, and permit drawings. I work from surveys, plat maps, sketches, PDFs, aerial images, and measurements to create clear HOA, city permit, landscape, deck, patio, ADU, subdivision, and conceptual site plans. Using AutoCAD and Revit, I focus on precise dimensions, property boundaries, setbacks, structures, and practical layouts. Send your project details and I’ll turn them into a clear, professional drawing ready for your next step.... Read more